Home ideas for the hardest-working corners
Measure laundry rooms, entryways, mudrooms, and reading nooks; validate the constraints; then take a local, printable plan into buying or building.
Sample planner output
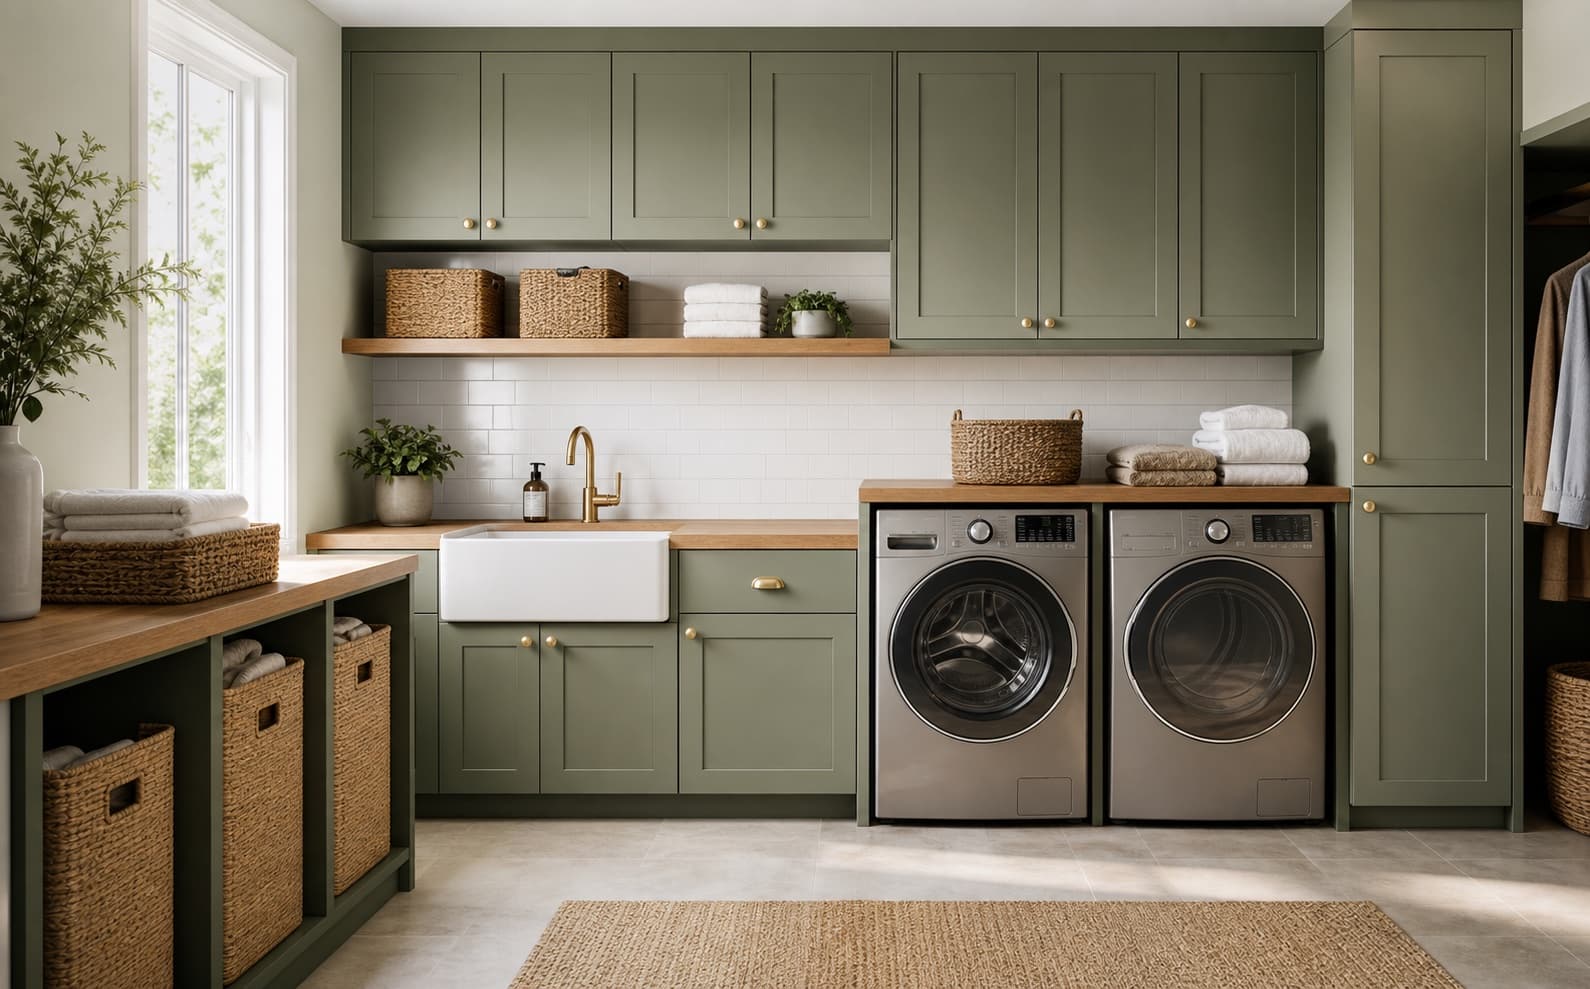
Illustrative exampleLaundry room ideas
Small laundry rooms, storage walls, cabinets, sinks, layouts, colors, and clearly labelled illustrative concept comparisons.
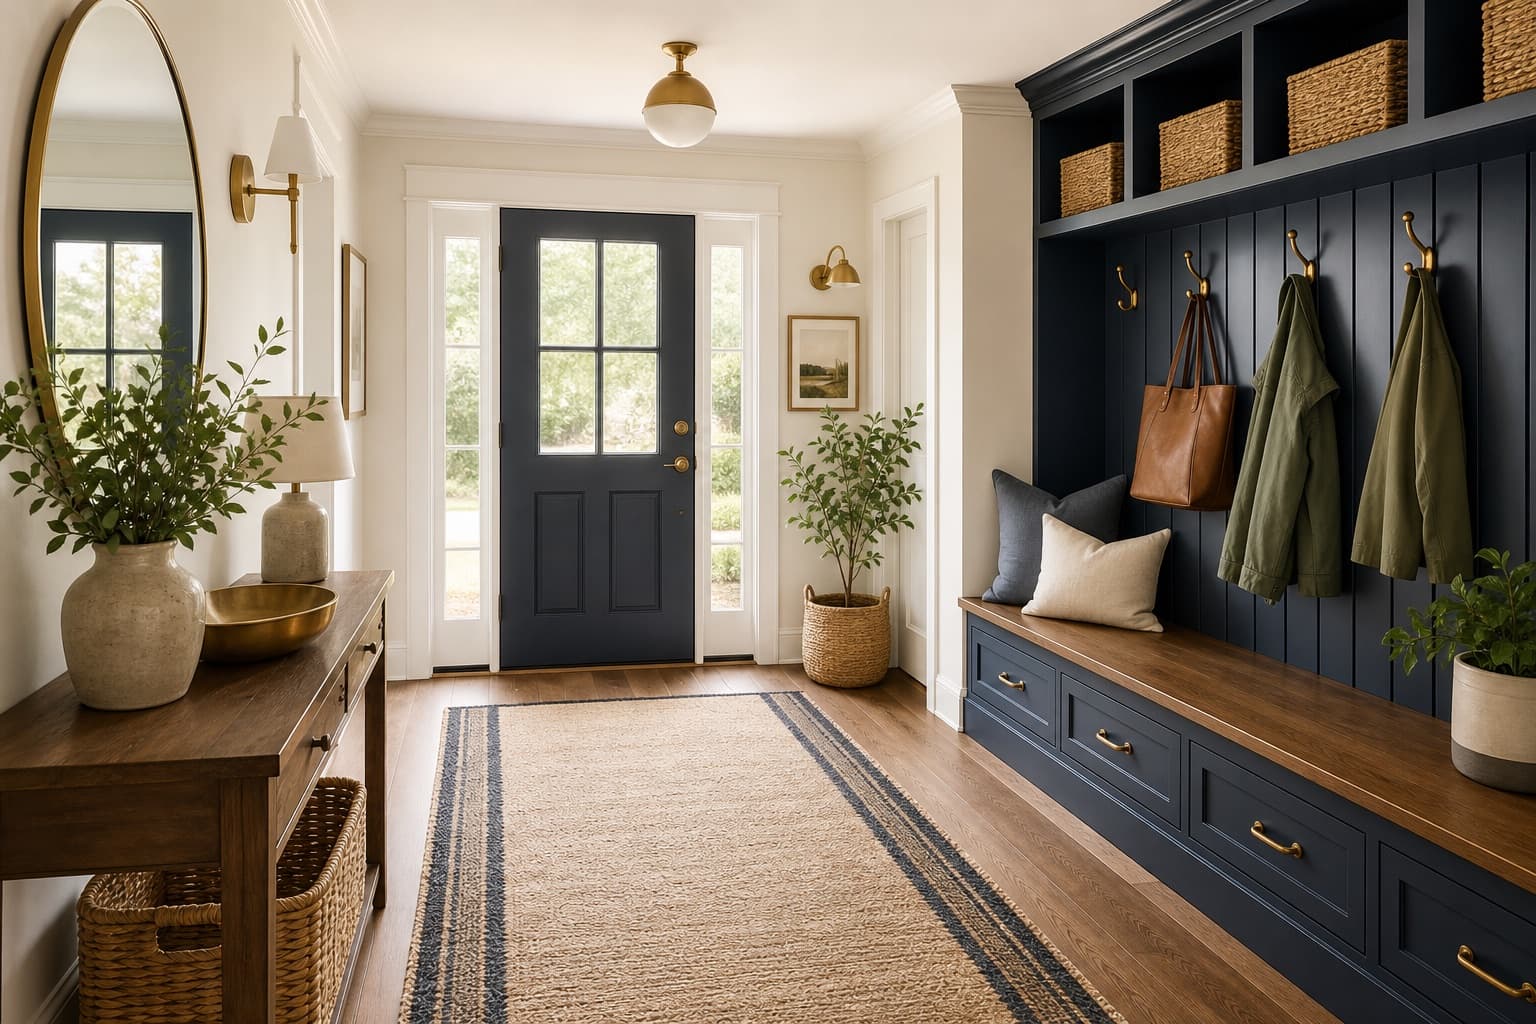
Entryway and mudroom ideas
First-view entryways, family mudrooms, benches, lockers, shoe storage, lighting, and small-space drop zones.
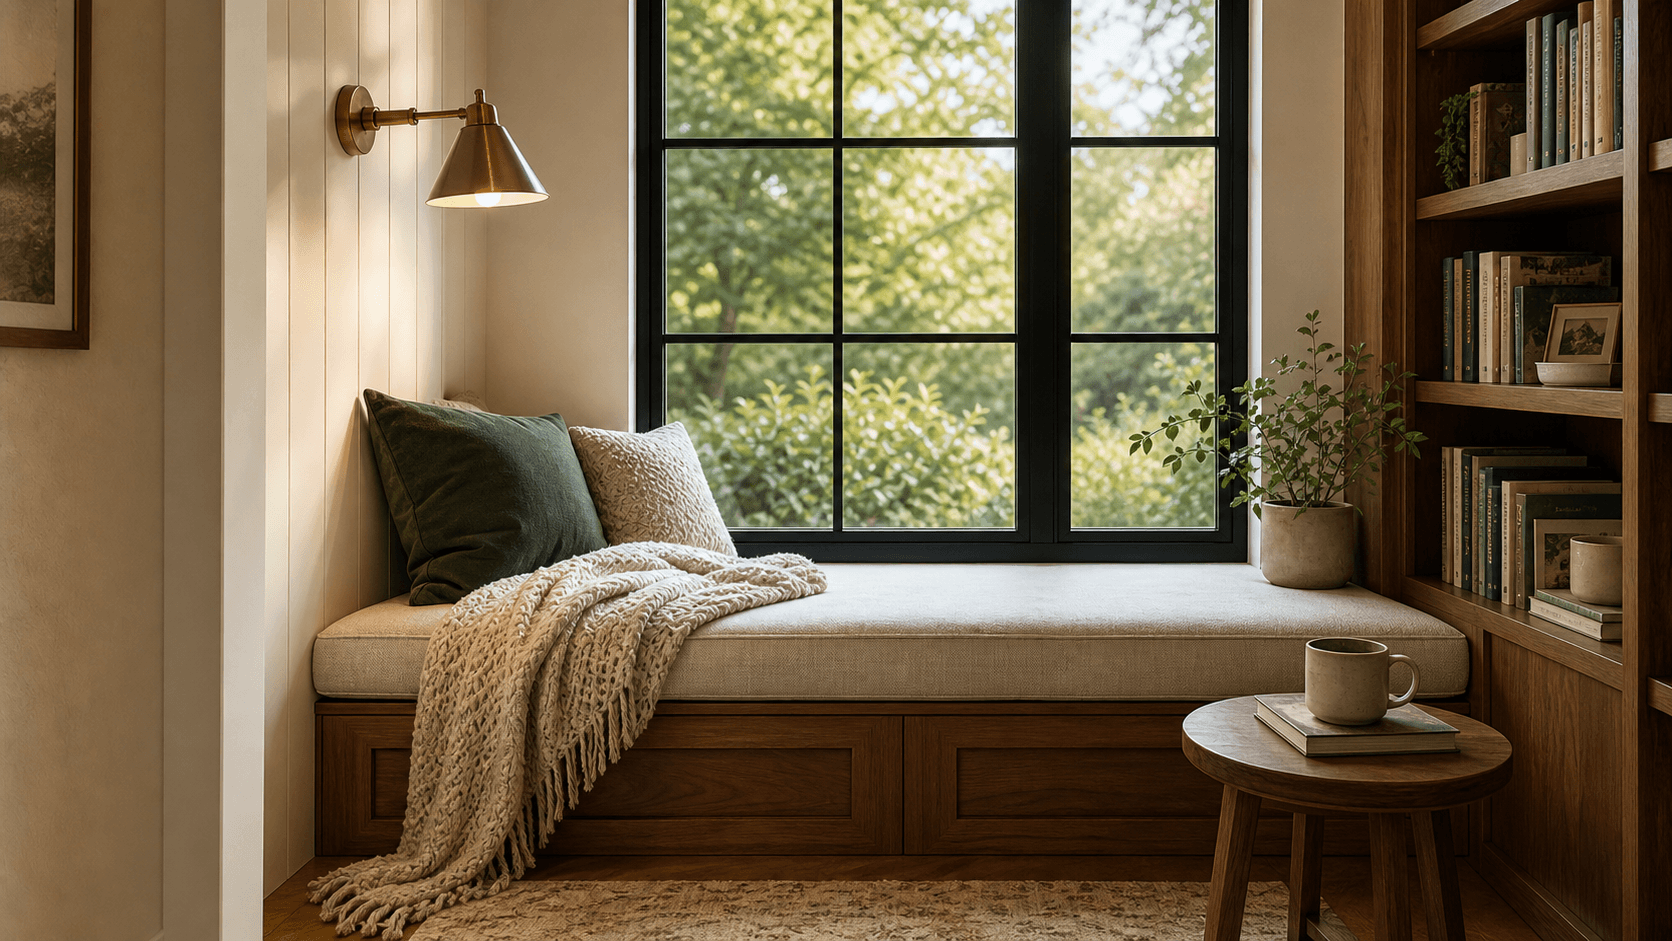
Reading nook ideas
Window seats, reading chairs, kids corners, cozy lighting, measured furniture footprints, and editable local cost ranges.
Measured planning method
Turn an idea into a reproducible room check
Who this is for
For someone choosing between the laundry, entryway, mudroom, and reading-nook tools before buying or building anything.
Evidence boundary
- This is a fictional, reproducible geometry example, not a completed HomeNook project.
- The plan does not determine structure, services, local code, product suitability, or accessibility compliance.
Reproducible worked scenario
Worked example: choose the right tool from one measured envelope
Illustrative inputs, not recommended dimensions: a 2,400 × 1,800 mm room, one 650 × 700 mm owned object, an 800 × 800 mm opening movement zone, and an 800 mm user-selected route target. Enter the same values in the relevant planner to reproduce the overlap check.
Measured plan: example inputs only
- A. Owned object · 650 × 700 mm
- B. Opening movement · 800 × 800 mm
- C. Chosen route target · 800 × 1,800 mm
Constraint table
| Check | Example input—not a standard | Worked result | Evidence needed |
|---|---|---|---|
| Room envelope | 2,400 × 1,800 mm after trim | The drawing boundary can be reproduced directly. | Measure the actual finished surfaces in more than one place. |
| Owned object | 650 × 700 mm footprint | The footprint fits inside the example envelope. | Replace with the widest and deepest operating dimensions. |
| Opening movement | 800 × 800 mm user-entered zone | The example opening overlaps the chosen route. | Measure leaf, arc, trim, and any removable parts. |
| Next decision | Room type still undecided | Choose the tool whose constraints match the intended use. | Do not infer installation approval from a 2D fit. |
Official method references
These sources define their own scope; they do not turn the fictional inputs above into universal standards. Method links reviewed 17 July 2026.
- U.S. Access Board accessible-route guide
A reference for accessible-route concepts. Confirm the applicable local rules and individual needs.
- Whirlpool model-manual lookup guidance
An example of finding model documentation. Use the exact current manual for the appliance being considered, regardless of brand.
- Google guidance for truthful sitemap dates
Supports truthful content-maintenance dates; it is not evidence for room geometry or installation.
Next action
Replace every example value and keep unresolved inputs visible.
Choose a local planning toolOne decision journey across three home zones
Each section keeps the measurements that matter to that room while sharing the same honest method: unknowns stay unknown, concept imagery is labelled, and plans remain in your browser unless you export them.
Measure
Record room dimensions, openings, services, obstacles, owned products, and inventory.
Validate
Separate hard conflicts, warnings, and unknown manufacturer assumptions before buying.
Plan the handoff
Copy, export, or print a useful checklist without sending room or household data to HomeNook.