Laundry room ideas that work hard
Plot the room, openings, appliances, fixed services, obstacles, and desired work zones before you compare storage or finishes.
Start with a focused guide
Compare small laundry rooms, storage walls, cabinets, sinks, lighting, layouts, finishes, and style directions.
Laundry evidence block
Start with the room, appliance, movement, and service envelopes
Who this is for
For households comparing laundry layouts while appliance models, service routing, or exact clearances are still partly unknown.
Evidence boundary
- The values are scenario inputs, not universal appliance sizes or minimum clearances.
- The drawing cannot approve utility capacity, venting, drainage, structure, installation, or local-code compliance.
Reproducible worked scenario
Worked example: one appliance beside an opening route
Illustrative inputs, not a layout recommendation: a 2,400 × 1,800 mm room, a 680 × 760 mm appliance footprint, an 800 × 800 mm door zone, and a 900 × 1,800 mm user-selected circulation target.
Measured plan: example inputs only
- A. Appliance footprint · 680 × 760 mm
- B. Door movement · 800 × 800 mm
- C. Chosen circulation zone · 900 × 1,800 mm
Constraint table
| Check | Example input—not a standard | Worked result | Evidence needed |
|---|---|---|---|
| Plan footprint | 680 × 760 mm appliance | It fits the room boundary but does not establish operating clearance. | Use the exact model drawing and include protrusions. |
| Door movement | 800 × 800 mm measured zone | No object overlap in this placement; route overlap remains visible. | Measure the actual hinge, leaf, trim, and approach. |
| Service space | Not entered | Unknown—this example cannot be treated as validated. | Record model manual, connection, vent, drain, and installer requirements. |
| Fire-prevention context | Dryer type not selected | No vent or maintenance conclusion is made. | Use the official guidance and exact product instructions. |
Official method references
These sources define their own scope; they do not turn the fictional inputs above into universal standards. Method links reviewed 17 July 2026.
- CPSC clothes-dryer fire guidance
Dryer maintenance and fire-prevention context only; it does not provide a universal room clearance.
- U.S. Access Board accessible-route guide
A reference for accessible-route concepts. Confirm the applicable local rules and individual needs.
- Whirlpool model-manual lookup guidance
An example of finding model documentation. Use the exact current manual for the appliance being considered, regardless of brand.
Next action
Replace every example value and keep unresolved inputs visible.
Reproduce this in the laundry plannerTest the layout before choosing finishes
Start from the editable example, replace every dimension, and keep exact model clearances unknown until you enter their source.
Confirm before purchase or installation
HomeNook validates only the values supplied. It does not replace the exact model instructions, installer survey, building requirements, or qualified trade advice.
- Exact model width, depth, height, weight, and stacking kit
- Door or lid travel plus every manufacturer service gap
- Delivery route widths, heights, turns, thresholds, and stairs
- Water, drain, power or gas, vent, outlet, and floor-drain positions
- Hose, cable, duct, and connection-point reach from the manual
- Counter underside, cabinet, rail, window, radiator, and obstacle heights
- User-selected circulation and access path with doors open
- Installer sign-off on the final site and exact products
Match solution types to the room job
Filter generic storage, sink, counter, and drying-zone categories without product rankings or price claims.
Wall rail + hooks
dryingAdds air-dry storage without taking floor space.
Measure the available zone and verify fixing, service, and installation requirements with the selected supplier.
Shallow floating shelf kit
shelvingCreates daily detergent storage over side-by-side machines.
Measure the available zone and verify fixing, service, and installation requirements with the selected supplier.
Tall utility cabinet
cabinetsHides mops, bulk detergent, pet supplies, and overflow products.
Measure the available zone and verify fixing, service, and installation requirements with the selected supplier.
Apron-front utility sink
sinkCreates a soaking and cleaning zone with strong visual character.
Measure the available zone and verify fixing, service, and installation requirements with the selected supplier.
Matching woven basket set
organizationGroups towels, rags, dryer supplies, and refills on open shelves.
Measure the available zone and verify fixing, service, and installation requirements with the selected supplier.
Counter bridge over machines
countertopsAdds a folding station and turns machines into a finished work wall.
Measure the available zone and verify fixing, service, and installation requirements with the selected supplier.
Filter visual references
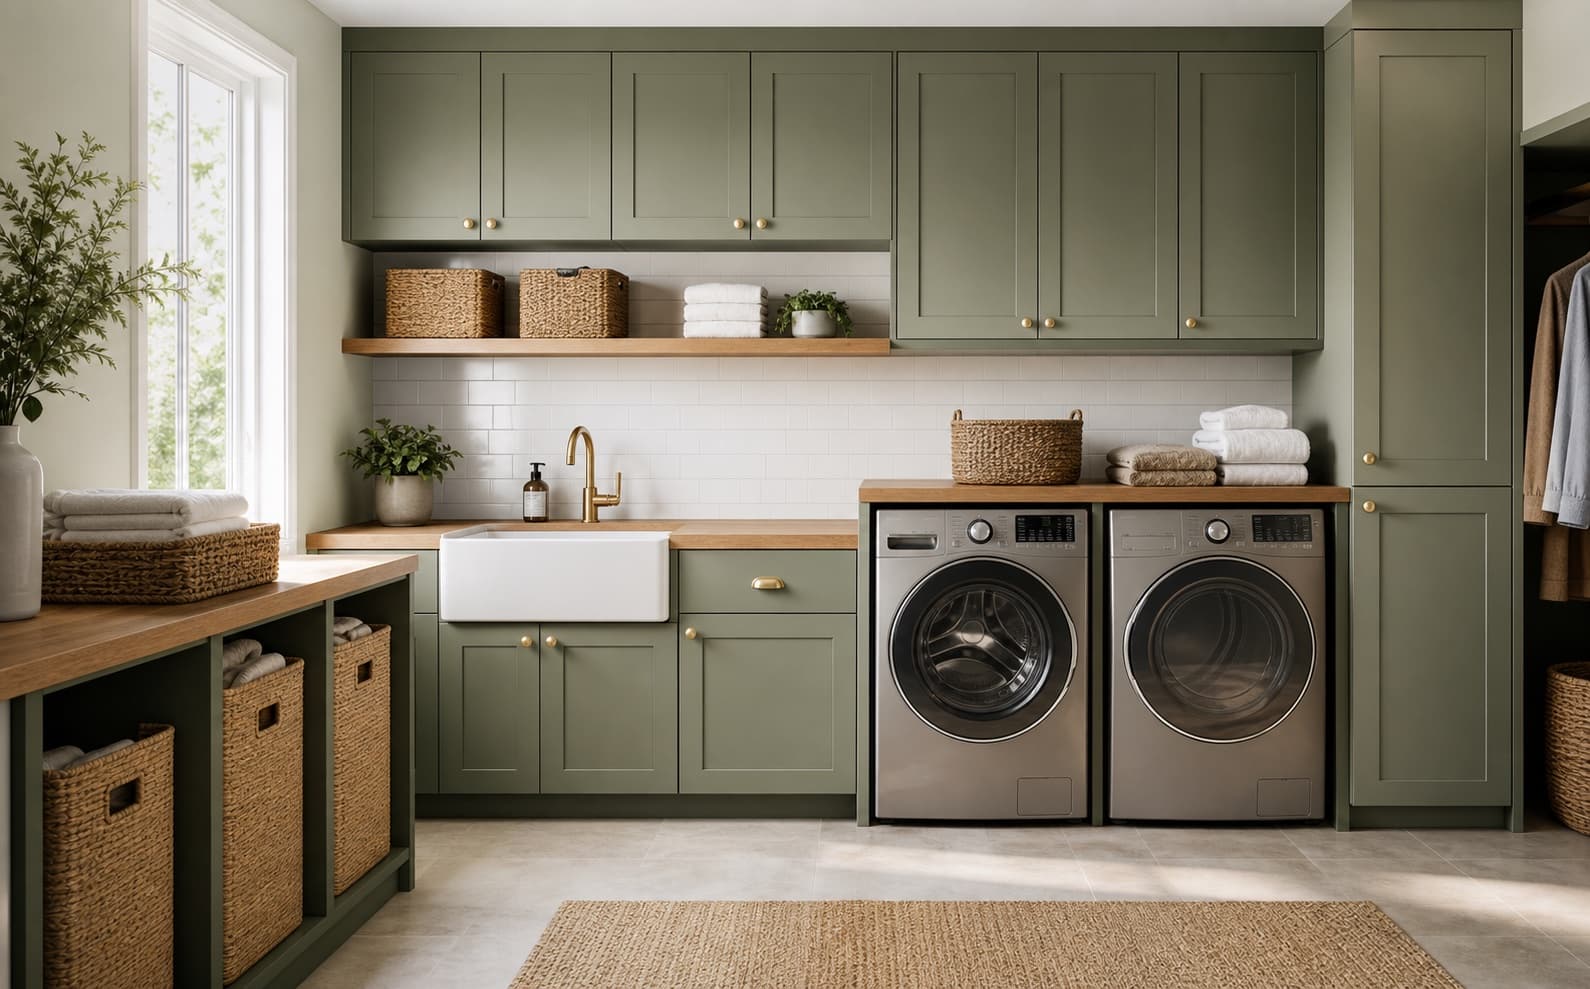
Illustrative direction for a full wall with sink, side-by-side appliances, and upper storage.
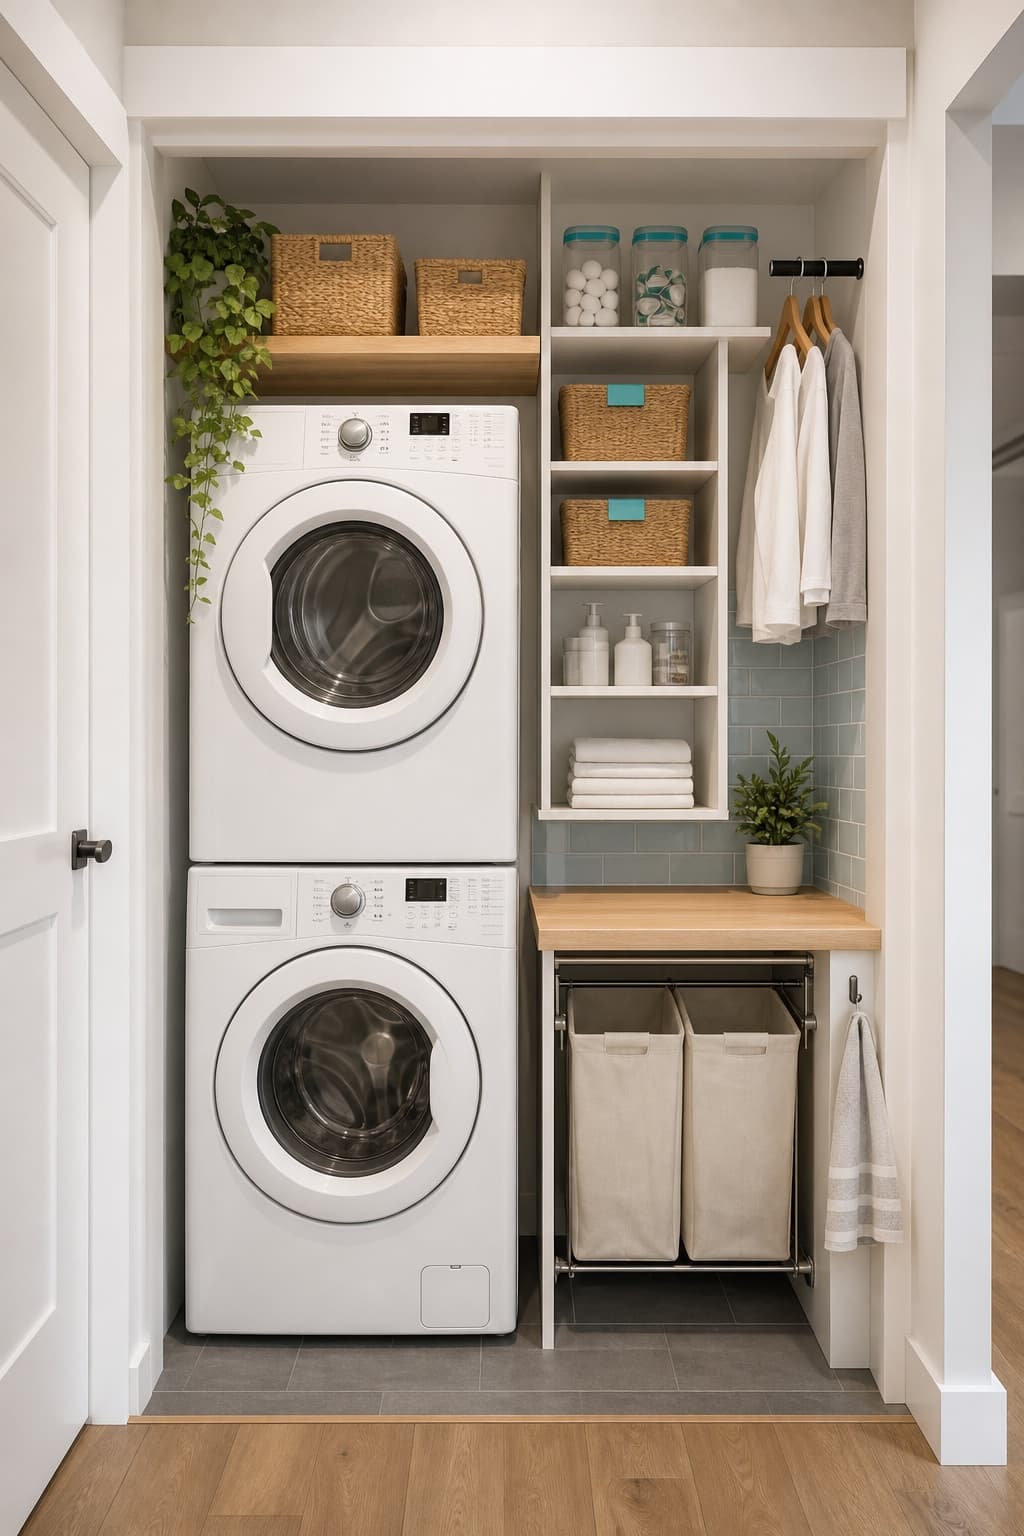
Illustrative direction for apartments, hallway closets, and narrow utility nooks.
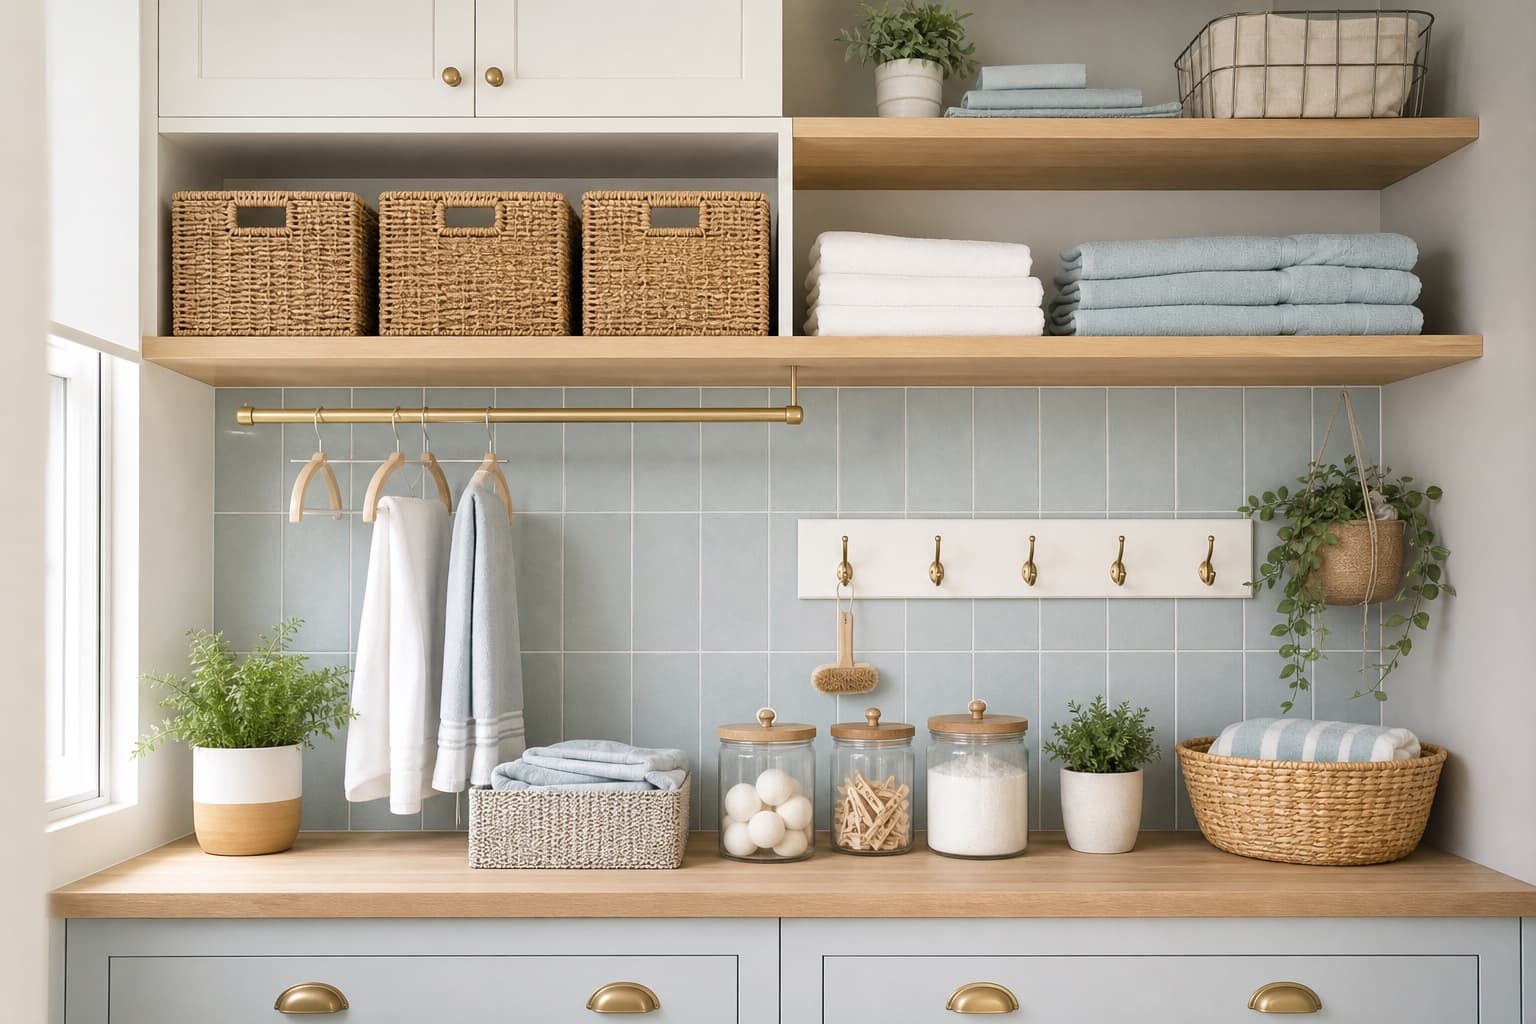
Illustrative direction for keeping daily supplies, towels, and hanging zones visible but ordered.
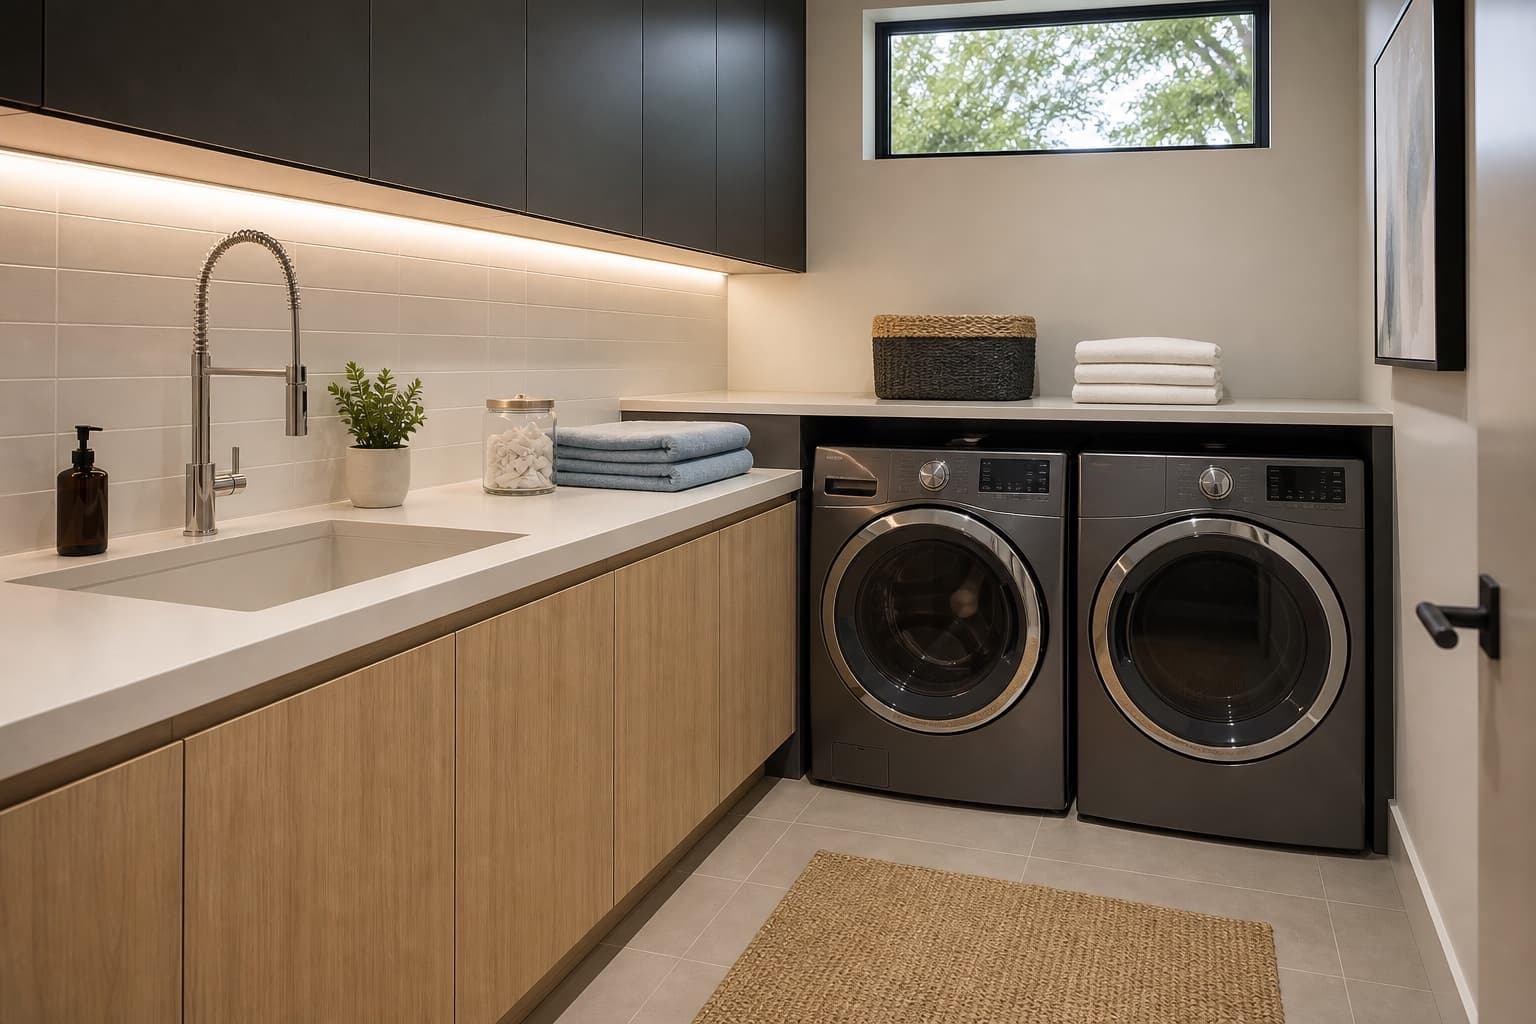
Illustrative direction for a quiet, minimal utility room with integrated storage.
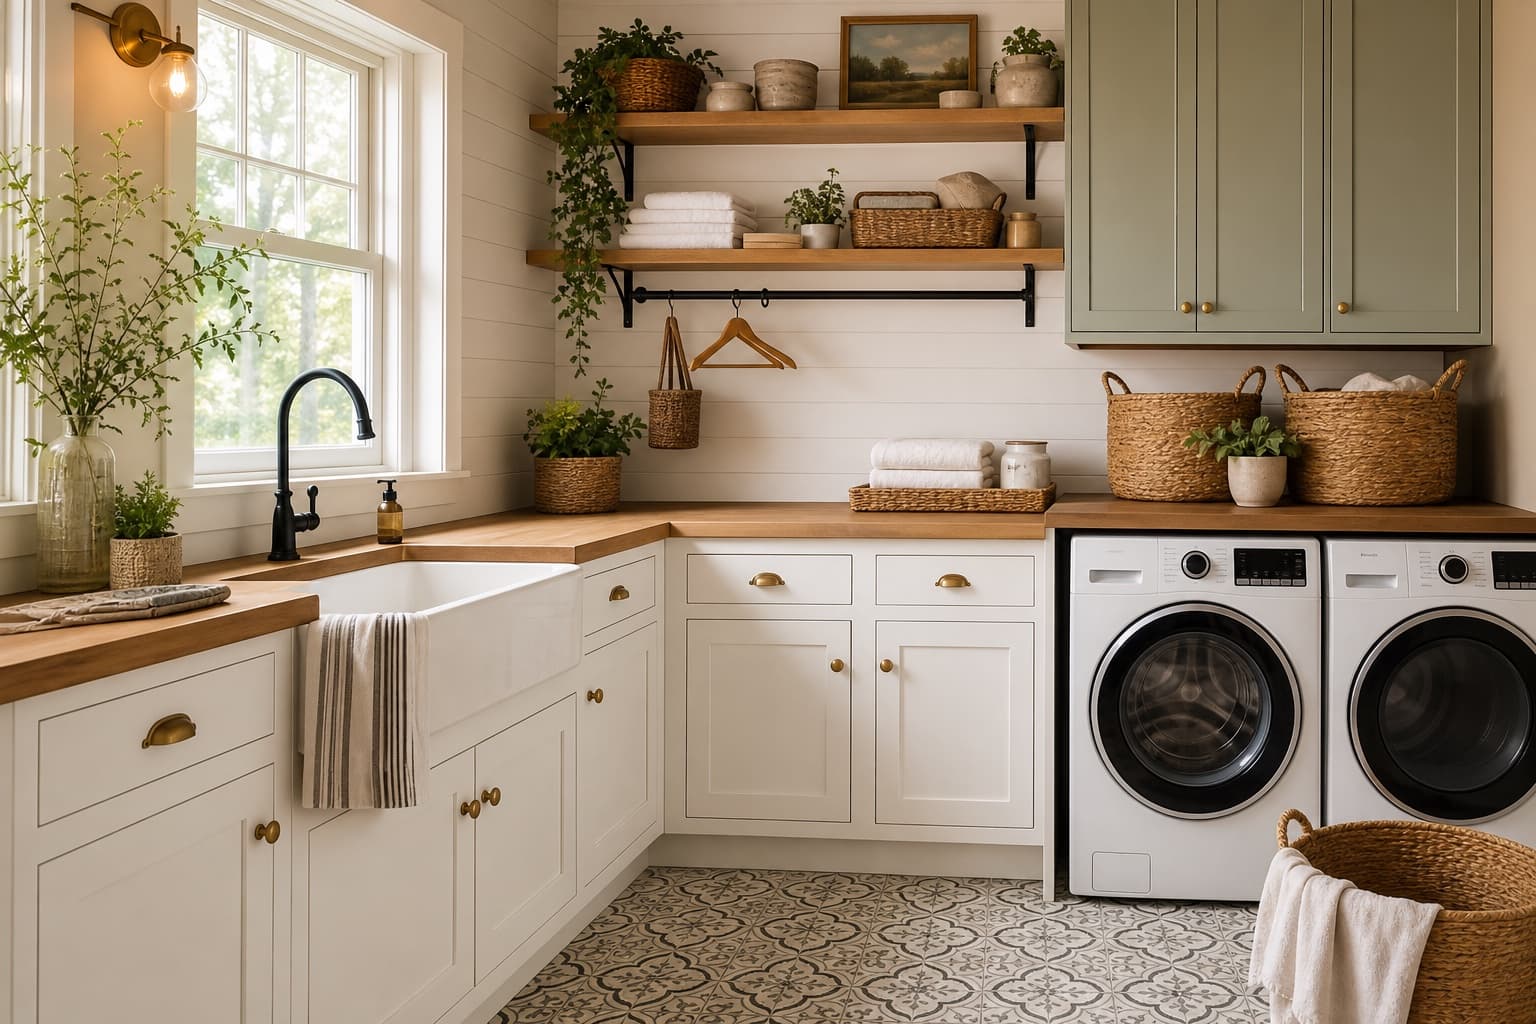
Illustrative direction for warm storage, apron sinks, hooks, and patterned flooring.
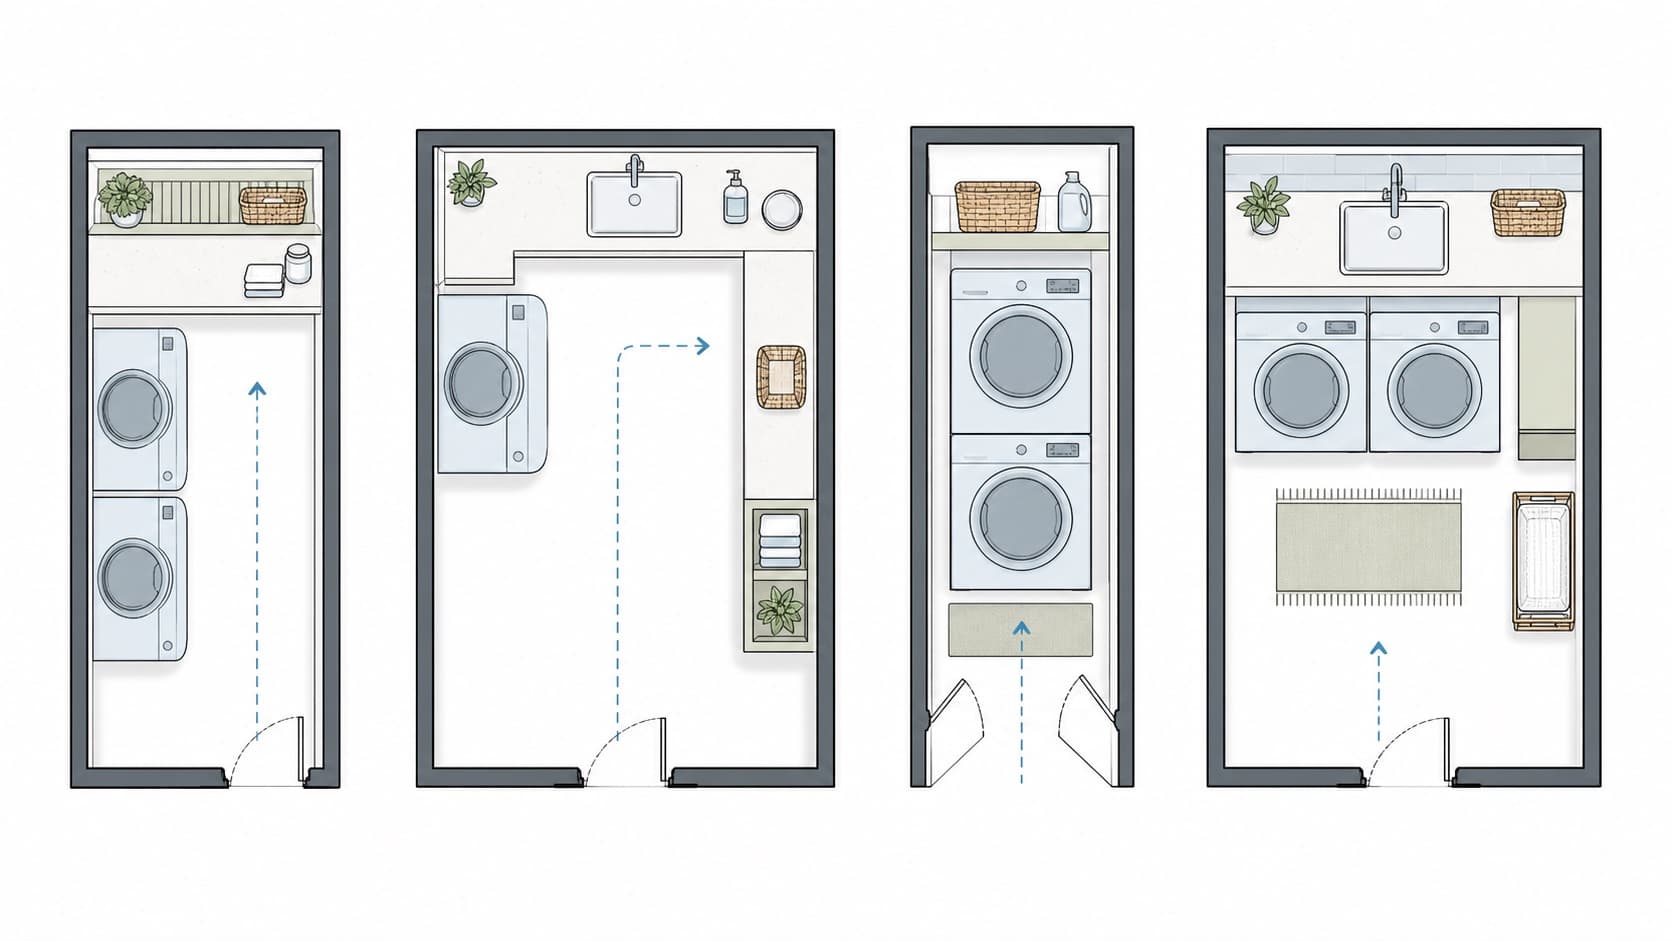
Illustrative diagrams for comparing appliance placement before measuring cabinets.