1
Balance texture with clean storage
Rustic rooms can get visually busy fast. Pair wood shelves or patterned floors with simple cabinets and repeated baskets.
- Use one major wood tone.
- Keep open shelves edited.
- Avoid too many vintage signs or props.
Rustic laundry rooms should feel durable and grounded, not dark. Use wood, baskets, tile, hooks, and simple cabinets around a bright practical base.
Cost status
Use dated local quotes
Planning scope
cabins / farmhouses / basement rooms
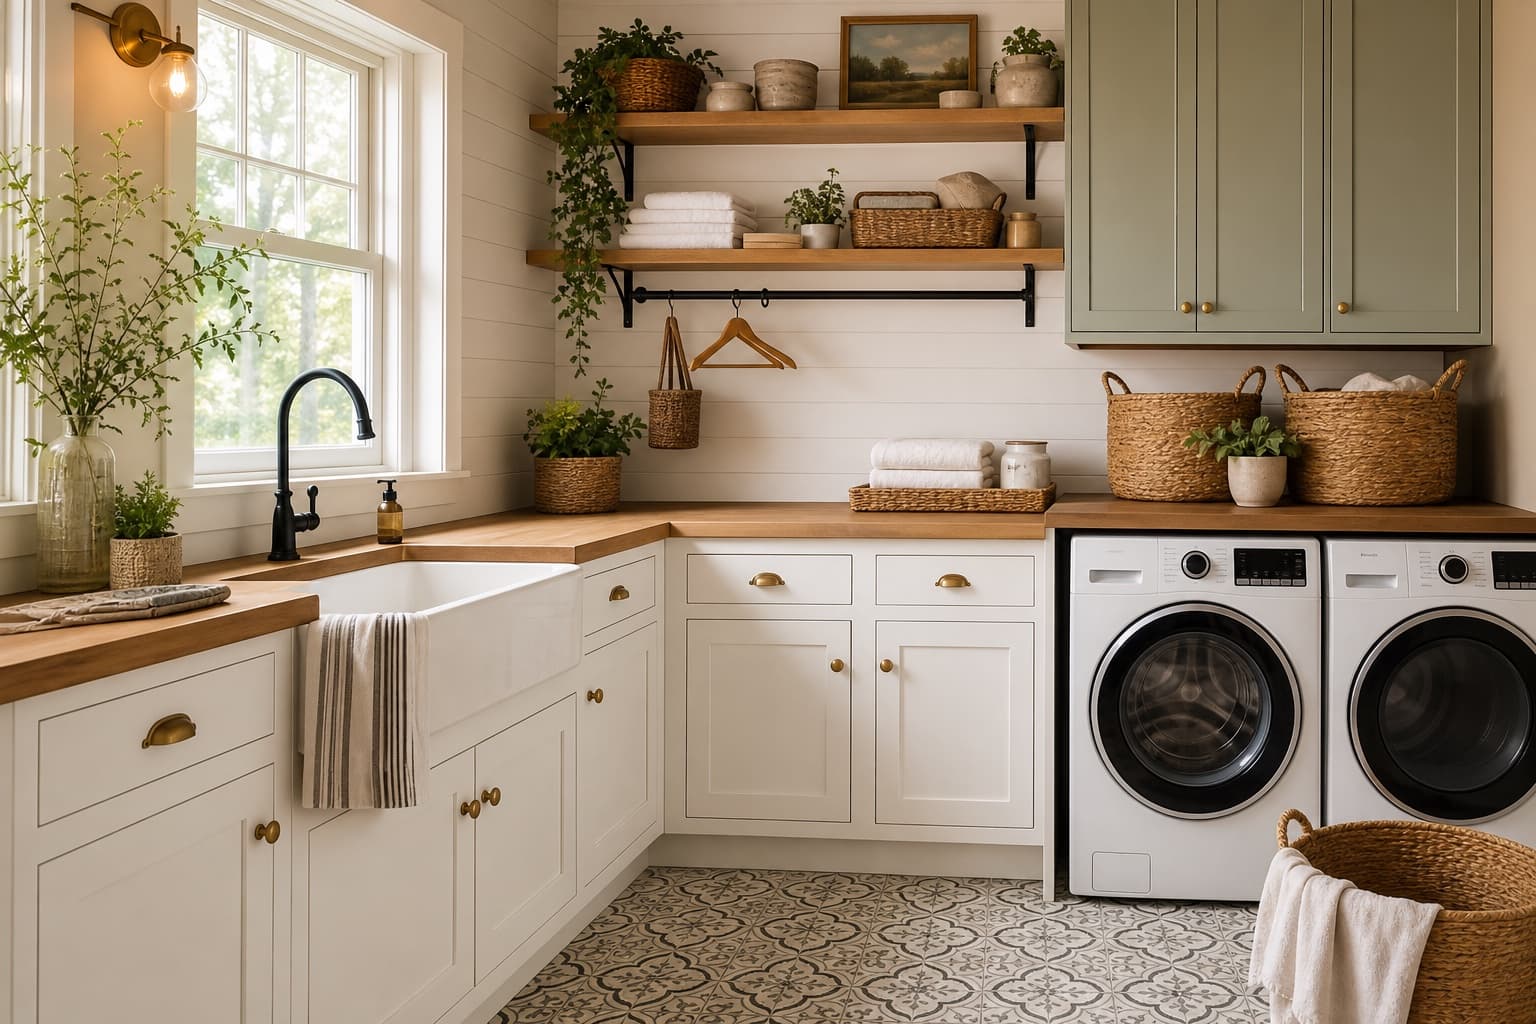
These are the choices that change how the room works before decor enters the conversation.
Use warm wood in shelves or counters.
Keep walls light to avoid a heavy utility-room feel.
Choose durable tile or sealed flooring.
Use hooks, rails, and baskets as working accents.
Use this as the planning checklist before buying cabinets, tile, storage, or appliances.
Rustic rooms can get visually busy fast. Pair wood shelves or patterned floors with simple cabinets and repeated baskets.
Check each finish's care, sealing, temperature, and moisture instructions for the exact location and keep appliance service areas accessible.
A deep sink, black faucet, peg rail, or sturdy shelf bracket can bring rustic character while adding function.
Compare generic categories by room job, then verify dimensions and requirements with the supplier you choose.
Adds air-dry storage without taking floor space.
Measure the available zone and verify fixing, service, and installation requirements with the selected supplier.
Creates daily detergent storage over side-by-side machines.
Measure the available zone and verify fixing, service, and installation requirements with the selected supplier.
Hides mops, bulk detergent, pet supplies, and overflow products.
Measure the available zone and verify fixing, service, and installation requirements with the selected supplier.
Creates a soaking and cleaning zone with strong visual character.
Measure the available zone and verify fixing, service, and installation requirements with the selected supplier.
Groups towels, rags, dryer supplies, and refills on open shelves.
Measure the available zone and verify fixing, service, and installation requirements with the selected supplier.
Adds a folding station and turns machines into a finished work wall.
Measure the available zone and verify fixing, service, and installation requirements with the selected supplier.
Filter by small space, storage, style, or layout to compare visual directions.
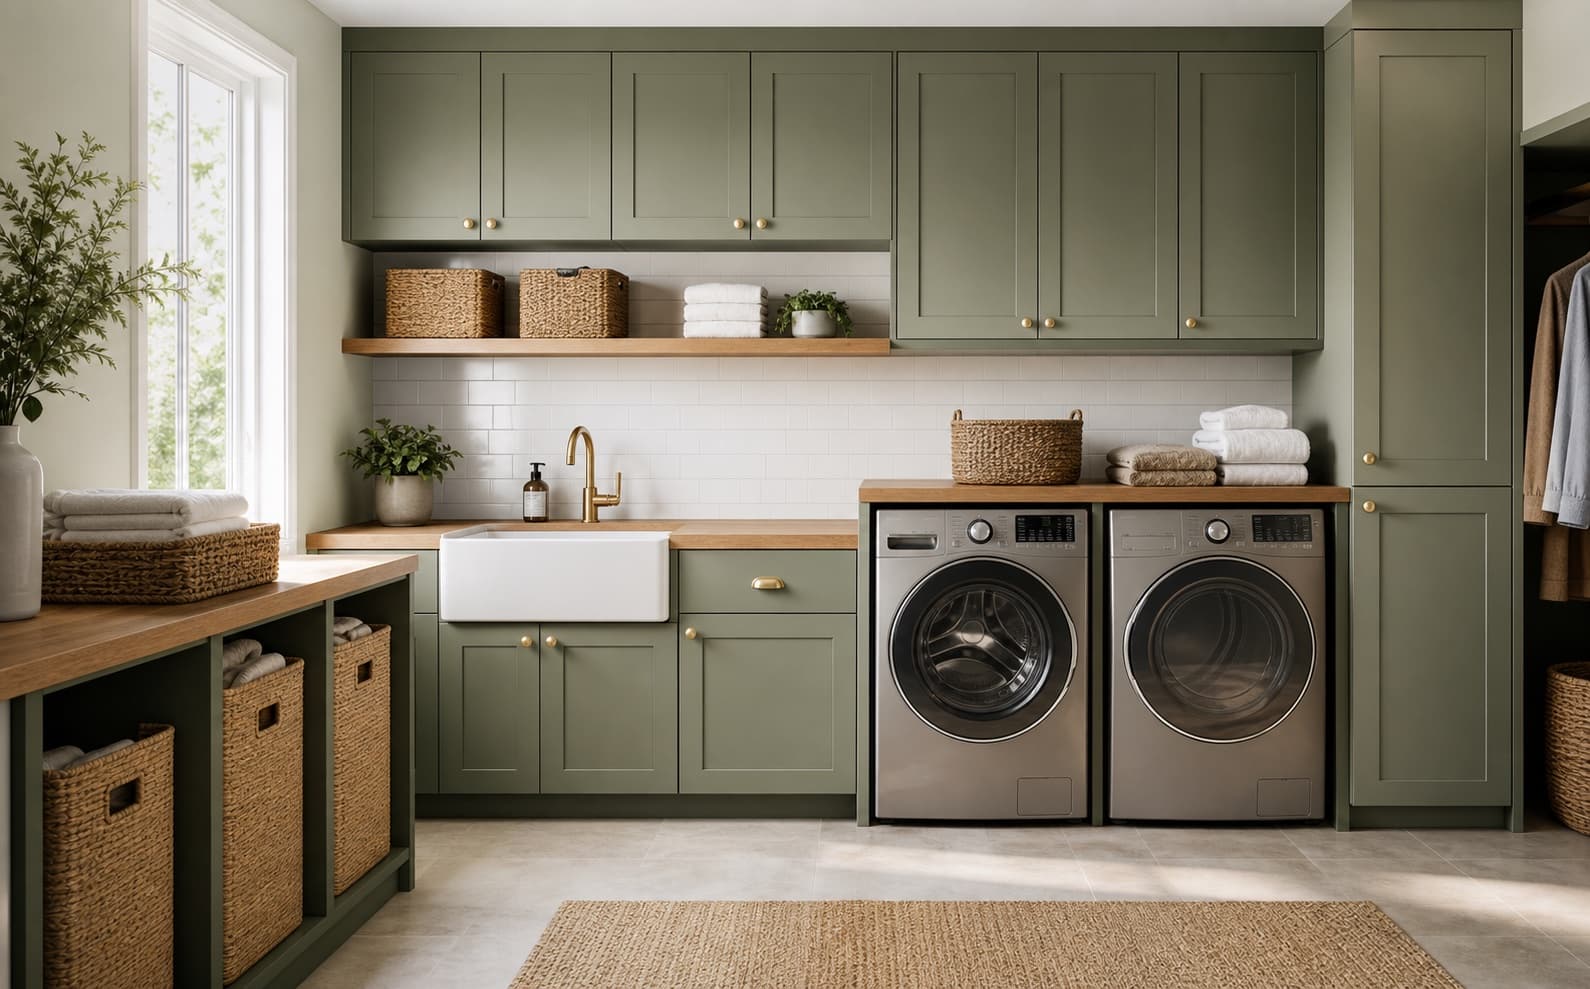
Illustrative direction for a full wall with sink, side-by-side appliances, and upper storage.
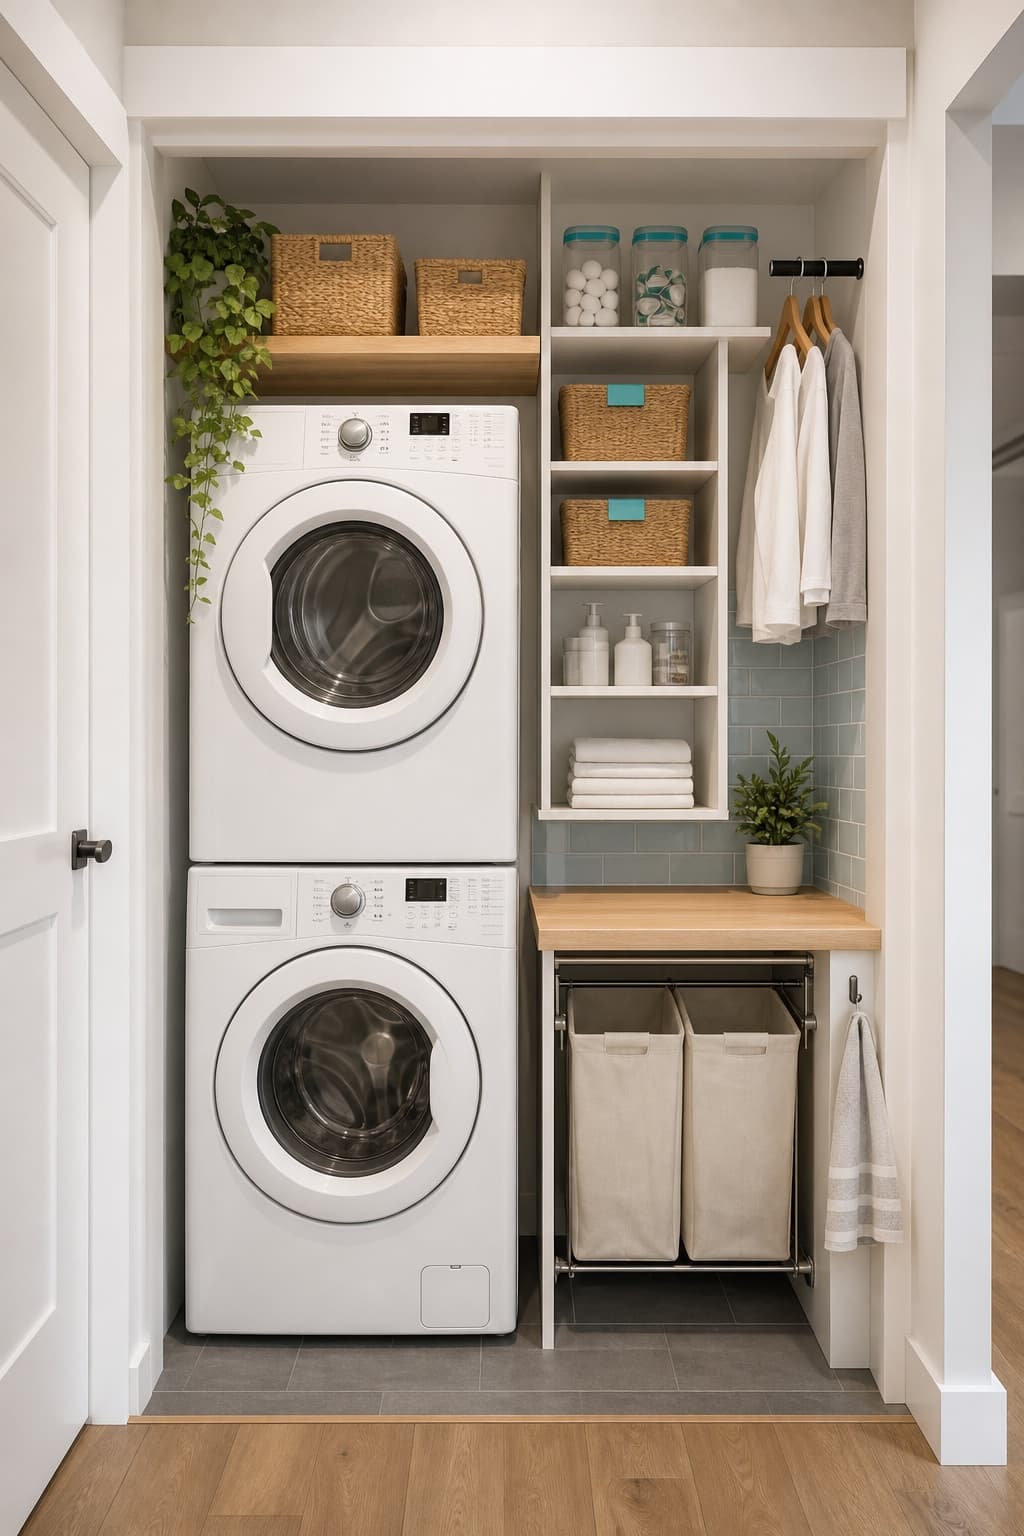
Illustrative direction for apartments, hallway closets, and narrow utility nooks.
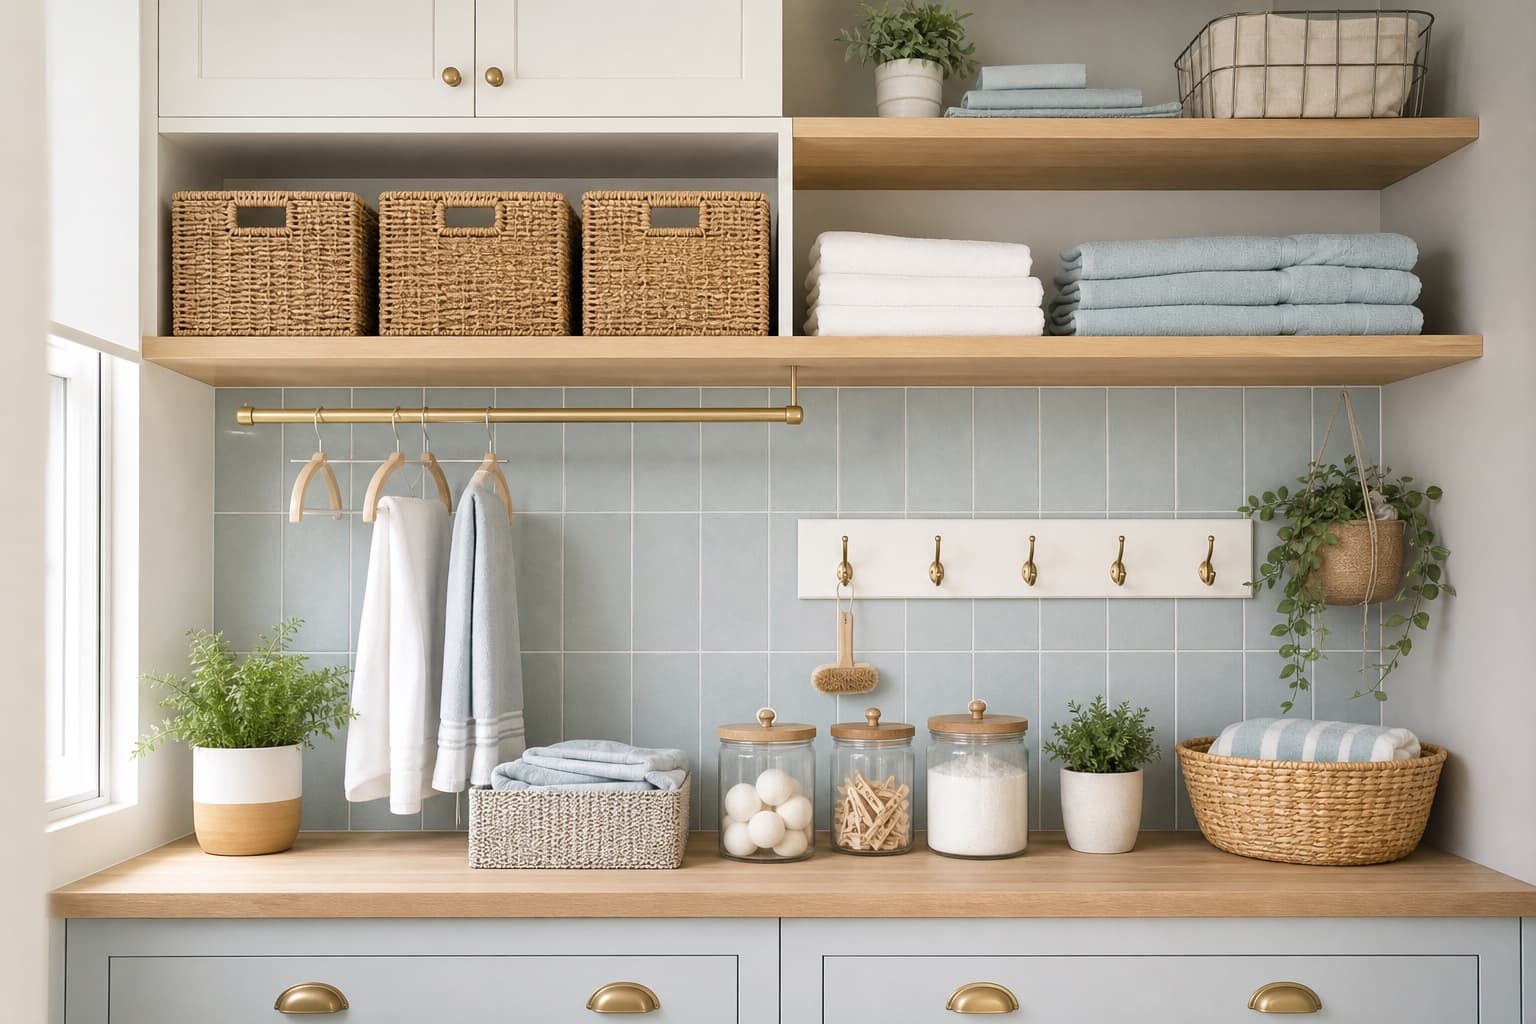
Illustrative direction for keeping daily supplies, towels, and hanging zones visible but ordered.
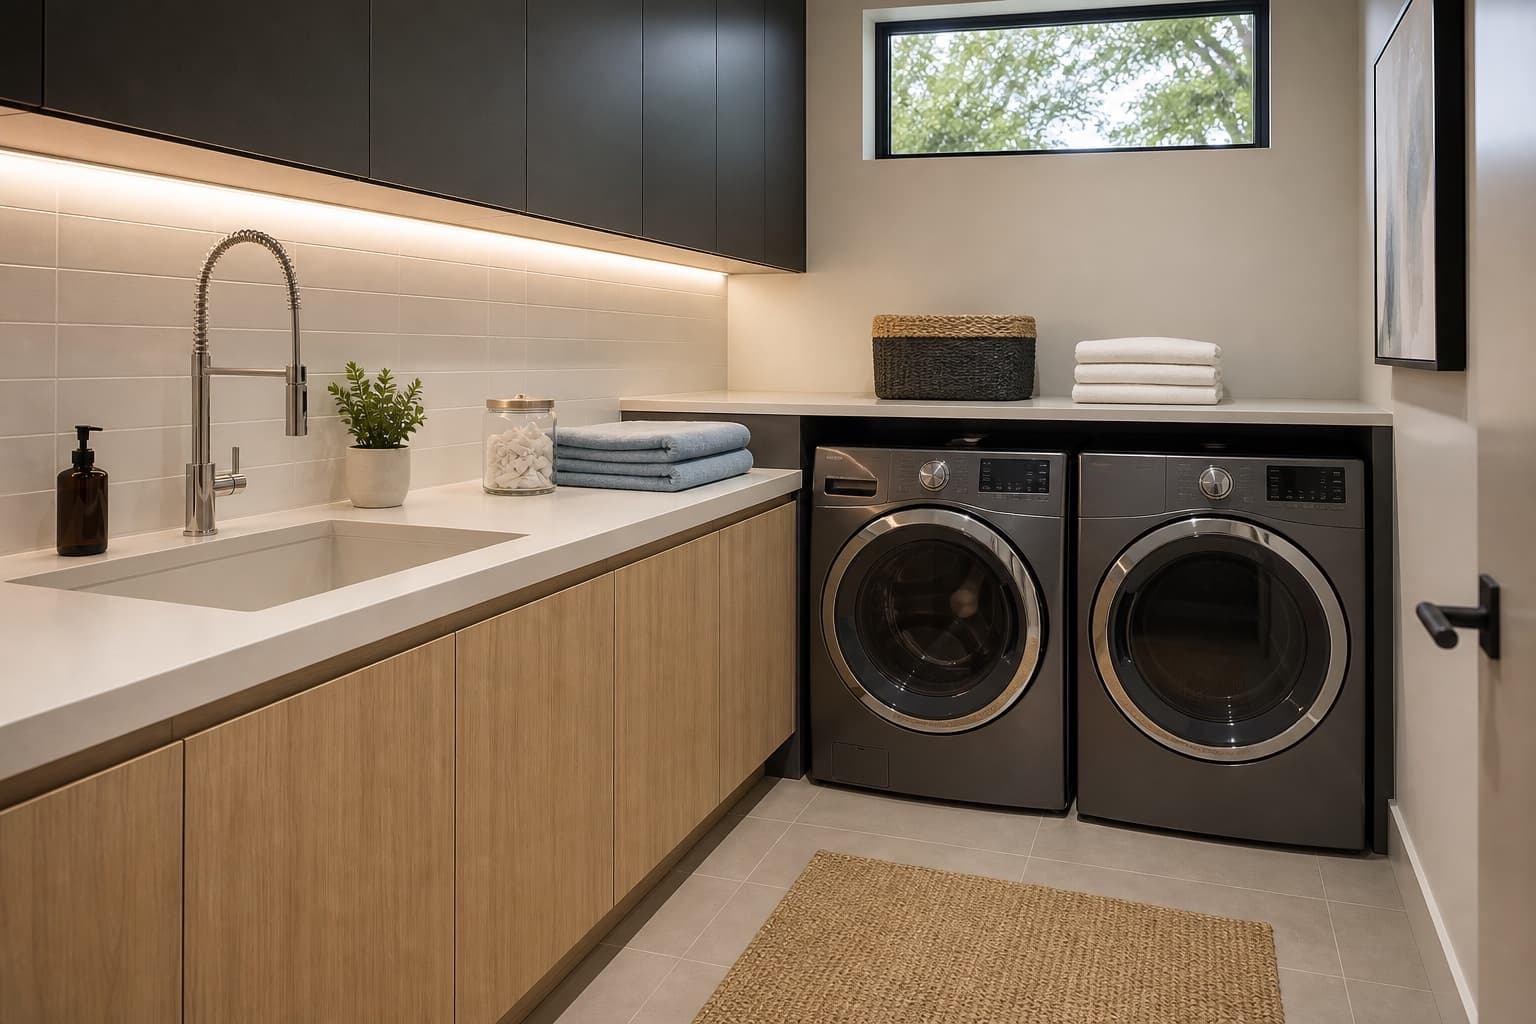
Illustrative direction for a quiet, minimal utility room with integrated storage.
Illustrative direction for warm storage, apron sinks, hooks, and patterned flooring.
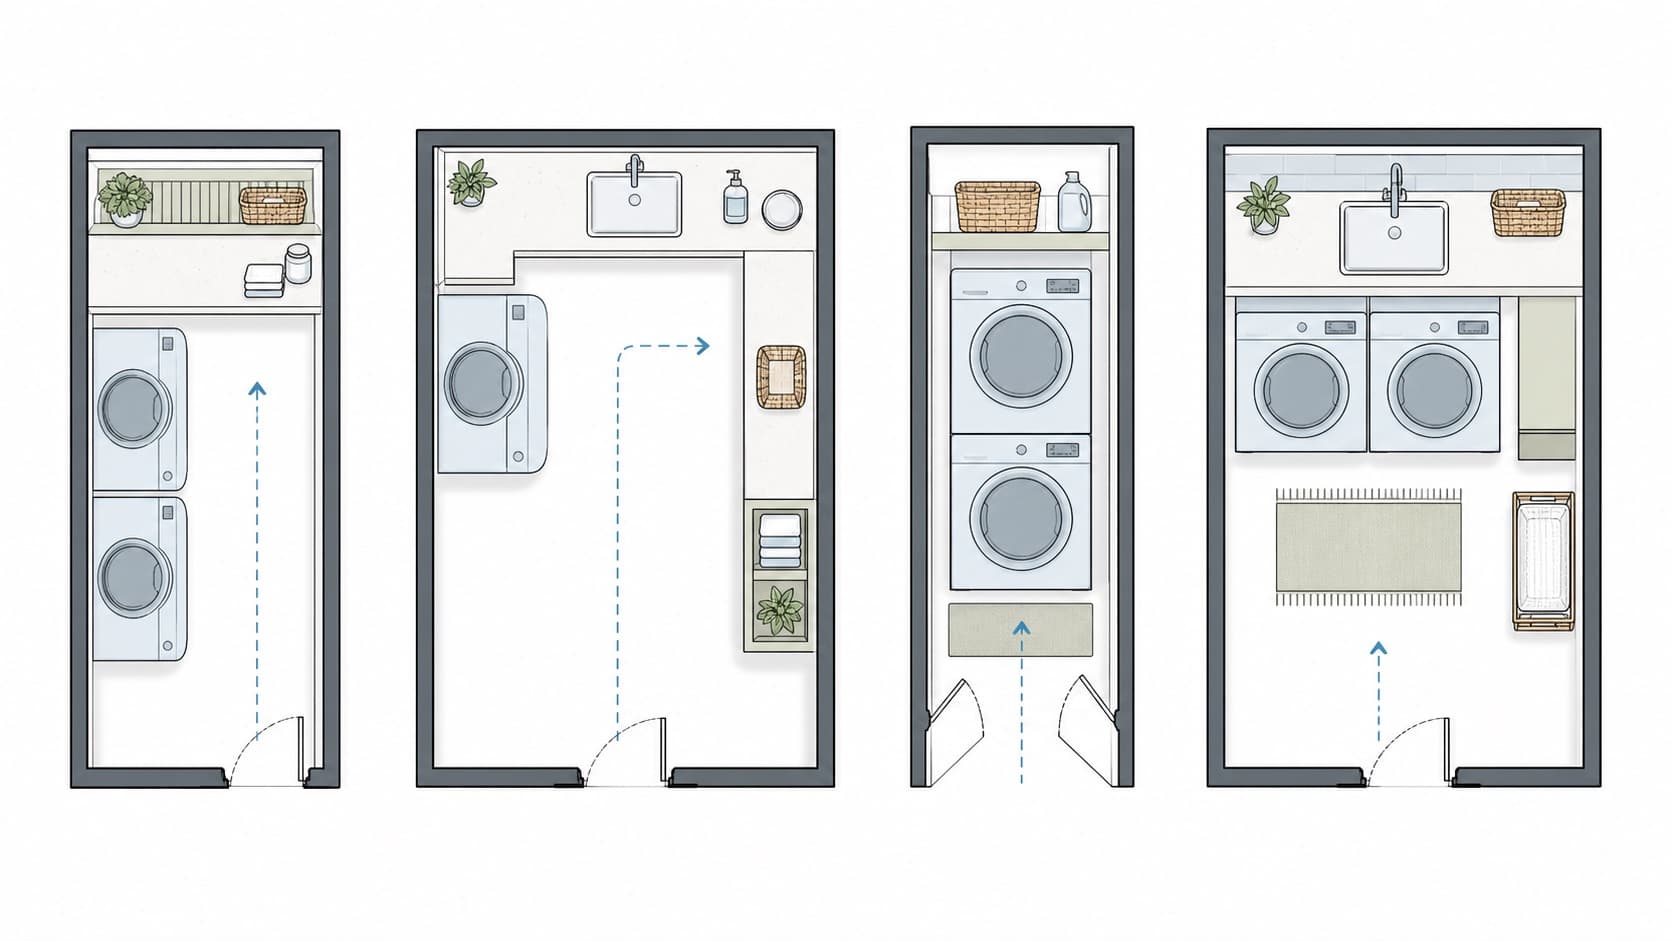
Illustrative diagrams for comparing appliance placement before measuring cabinets.
Carry the guide into the full planner, where openings, services, obstacles, access zones, and exact manufacturer assumptions stay visible.
Short answers for the planning decisions people usually make on this page.
Continue planning the adjacent storage, style, or layout decision.