Reading Nook Ideas for Every Corner
Record the space, choose a guide, and build a dated local cost range without pretending an illustration is a completed project.
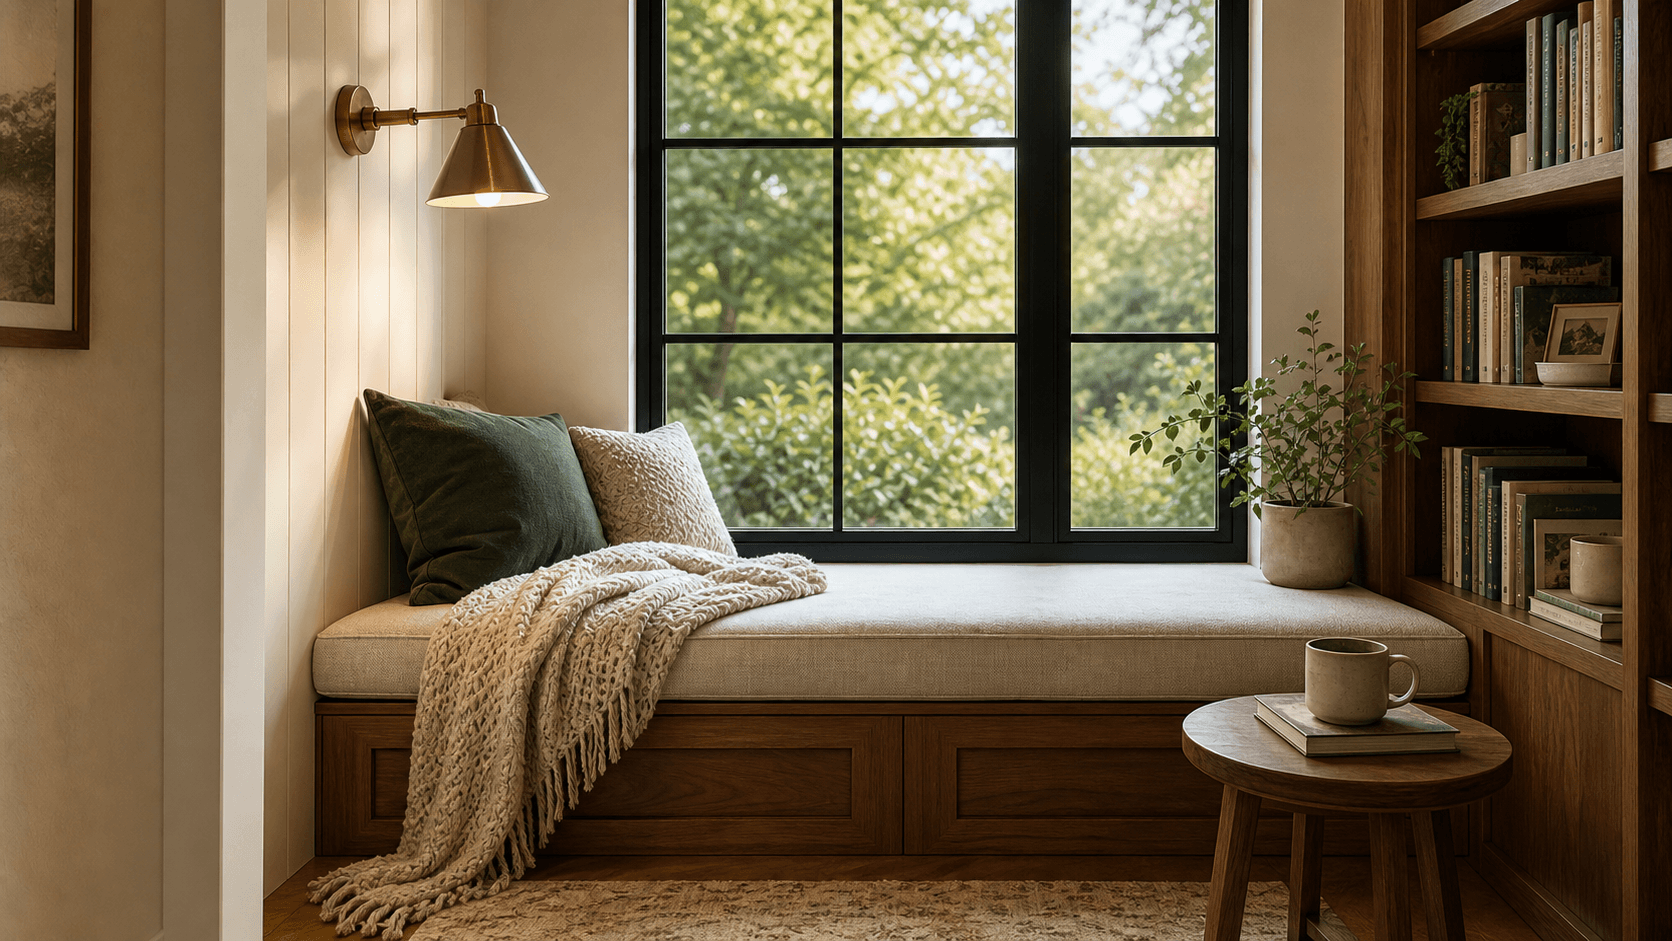
Reading-nook evidence block
Keep comfort planning measured and claims modest
Who this is for
For someone testing whether a chair, lamp, shelf, opening, and chosen route can coexist before committing to built-ins.
Evidence boundary
- The scenario is not a documented client project and does not establish comfort, lighting, or accessibility standards.
- Electrical, structural, fire, glazing, guarding, and local-code questions remain outside this plan.
Reproducible worked scenario
Worked example: a freestanding chair before a built-in
Illustrative inputs, not ergonomic or accessibility standards: a 2,100 × 1,800 mm corner, an 850 × 850 mm chair operating footprint, a 350 × 350 mm lamp footprint, and an 800 mm user-selected route target.
Measured plan: example inputs only
- A. Chair operating footprint · 850 × 850 mm
- B. Lamp and table · 350 × 350 mm
- C. Chosen route target · 800 × 1,800 mm
Constraint table
| Check | Example input—not a standard | Worked result | Evidence needed |
|---|---|---|---|
| Chair envelope | 850 × 850 mm entered footprint | Fits without crossing the selected route in this placement. | Measure recline, swivel, footstool, arm reach, and transfer needs. |
| Lamp and table | 350 × 350 mm footprint | Reserved separately rather than hidden inside chair space. | Include base, cable route, controls, and local electrical guidance. |
| Selected route | 800 mm user target | Planning target only; no compliance claim. | Confirm individual needs and applicable local requirements. |
| Built-in decision | Not selected | Test the freestanding layout before escalating the project. | Structure, glazing, heat sources, and fixings require site-specific review. |
Official method references
These sources define their own scope; they do not turn the fictional inputs above into universal standards. Method links reviewed 17 July 2026.
- U.S. Access Board accessible-route guide
A reference for accessible-route concepts. Confirm the applicable local rules and individual needs.
Next action
Replace every example value and keep unresolved inputs visible.
Try the reading-nook plannerPlan it your way
An evidence-first nook plan
Record the available space, open the right guide, and enter your own dated cost ranges.
Open measurement guide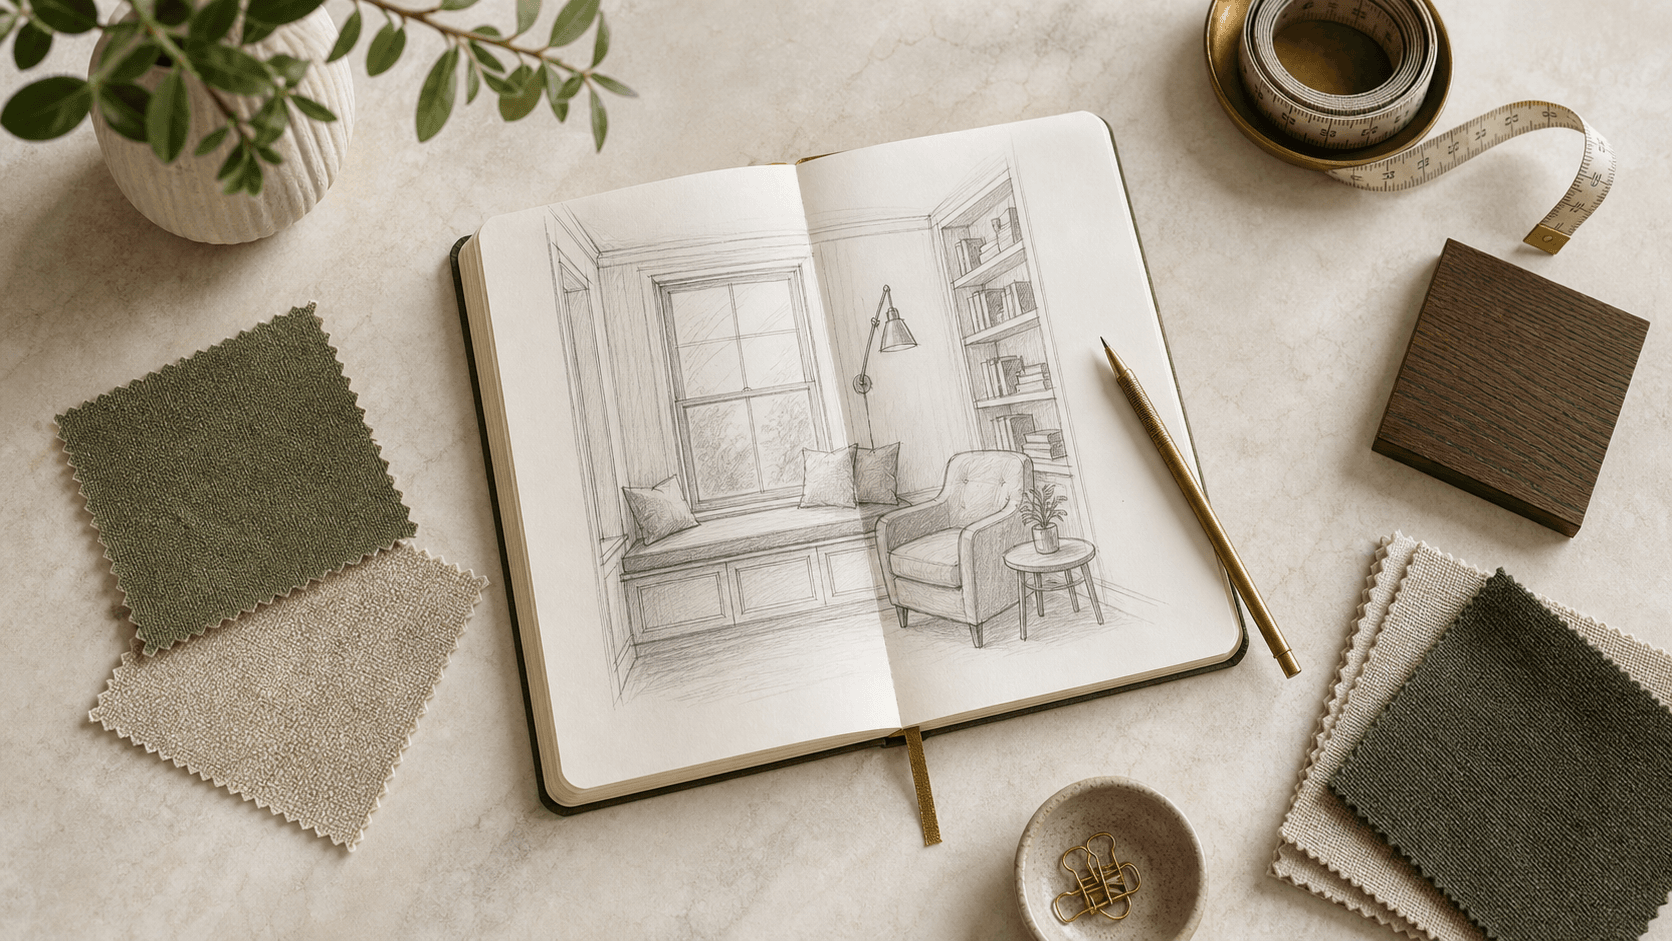
Measurement note
Keep dimensions visible
Guide matcher
Choose by actual starting point
Editable ranges
Use dated local prices
Local draft
Save in this browser only
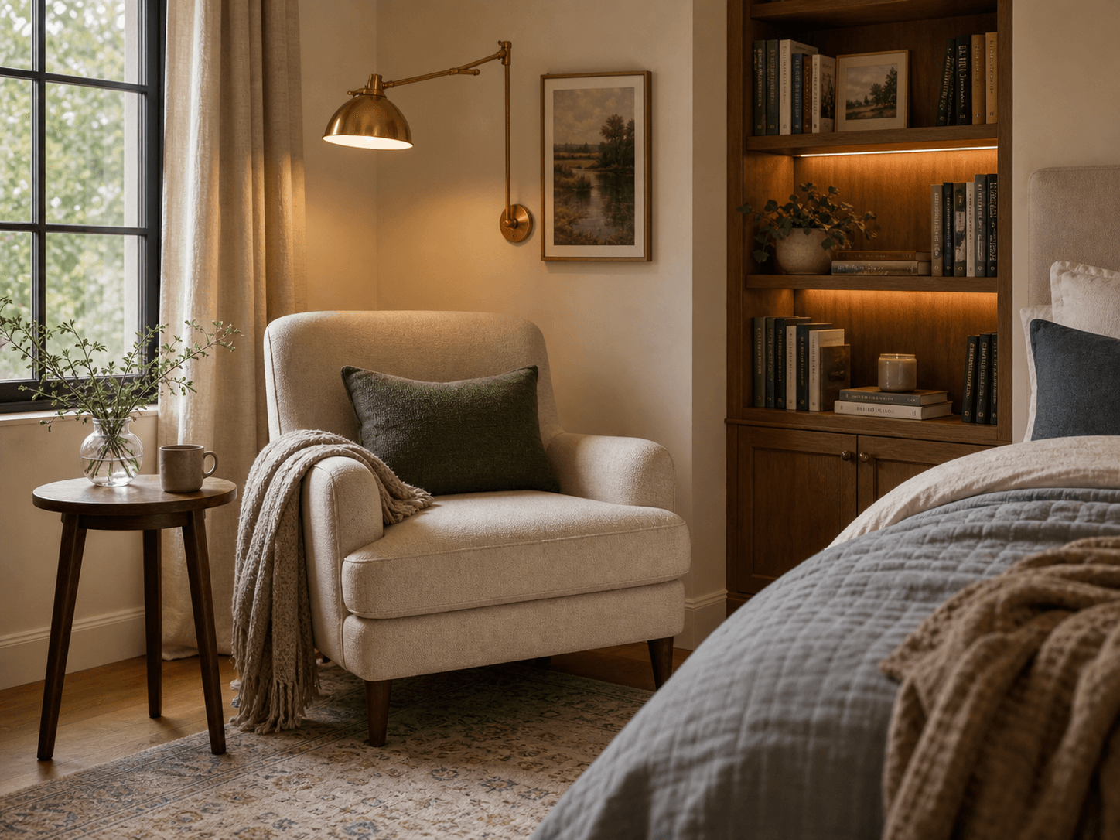
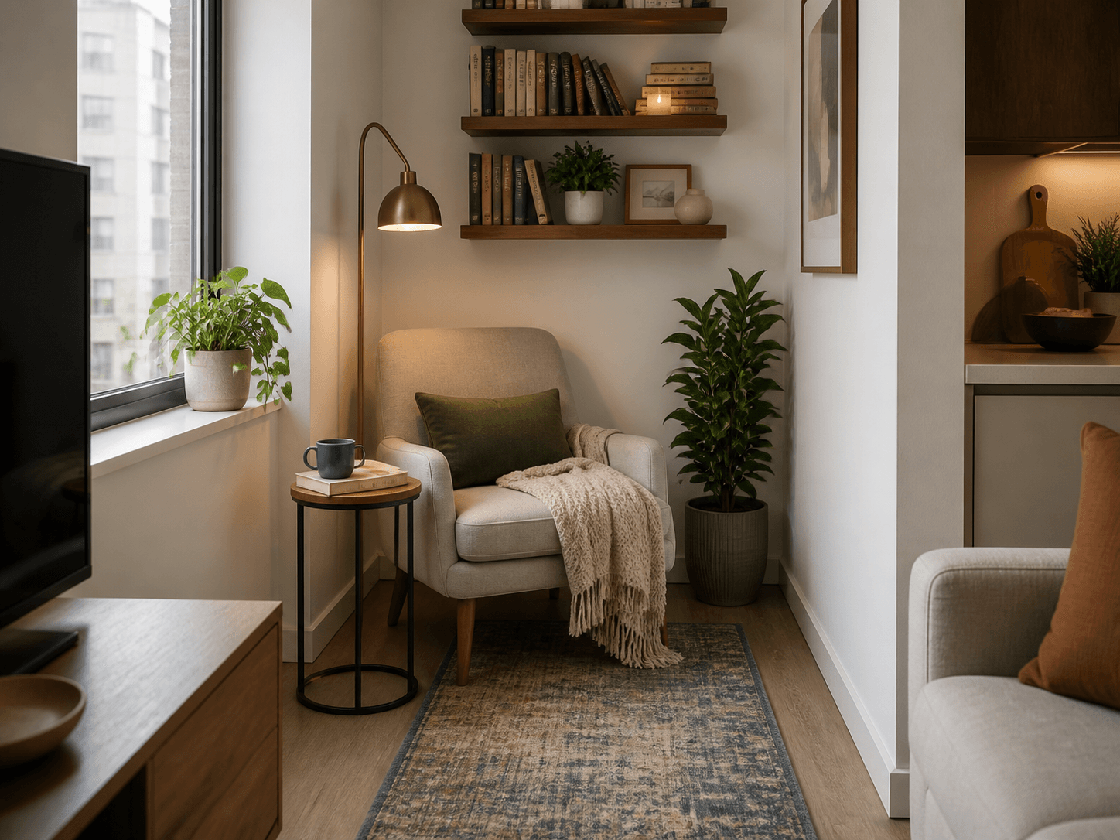
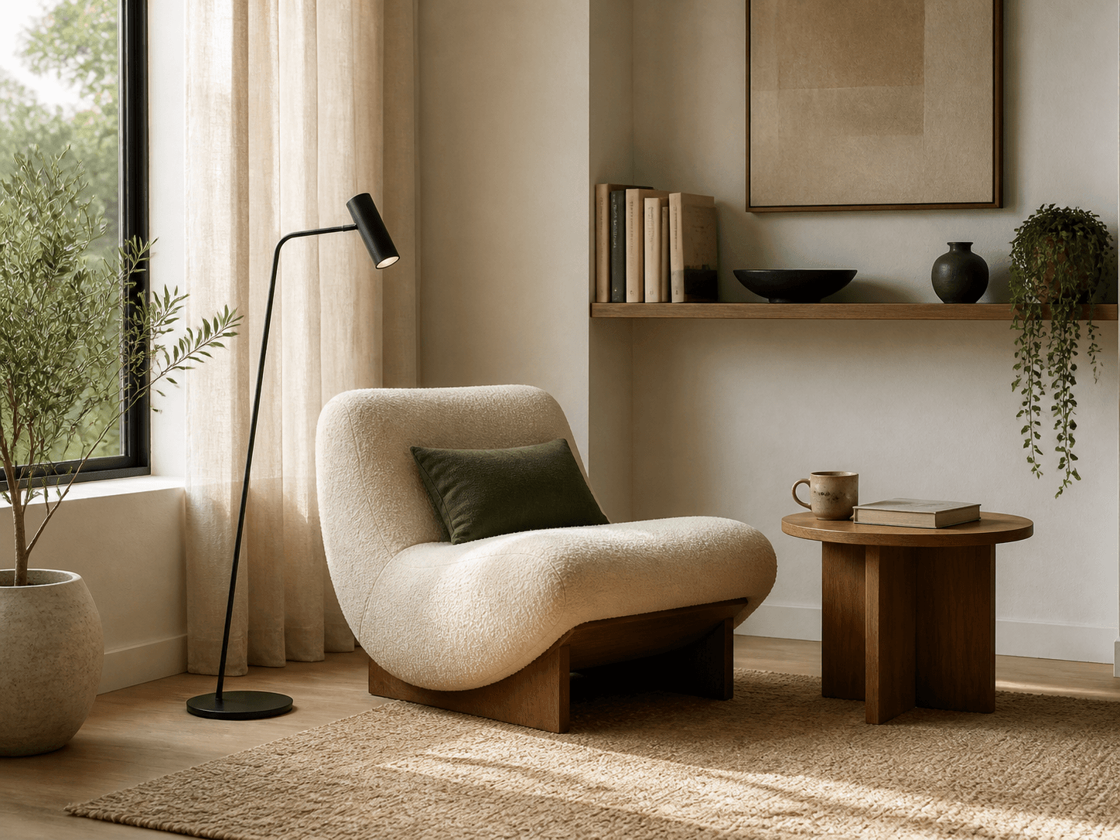
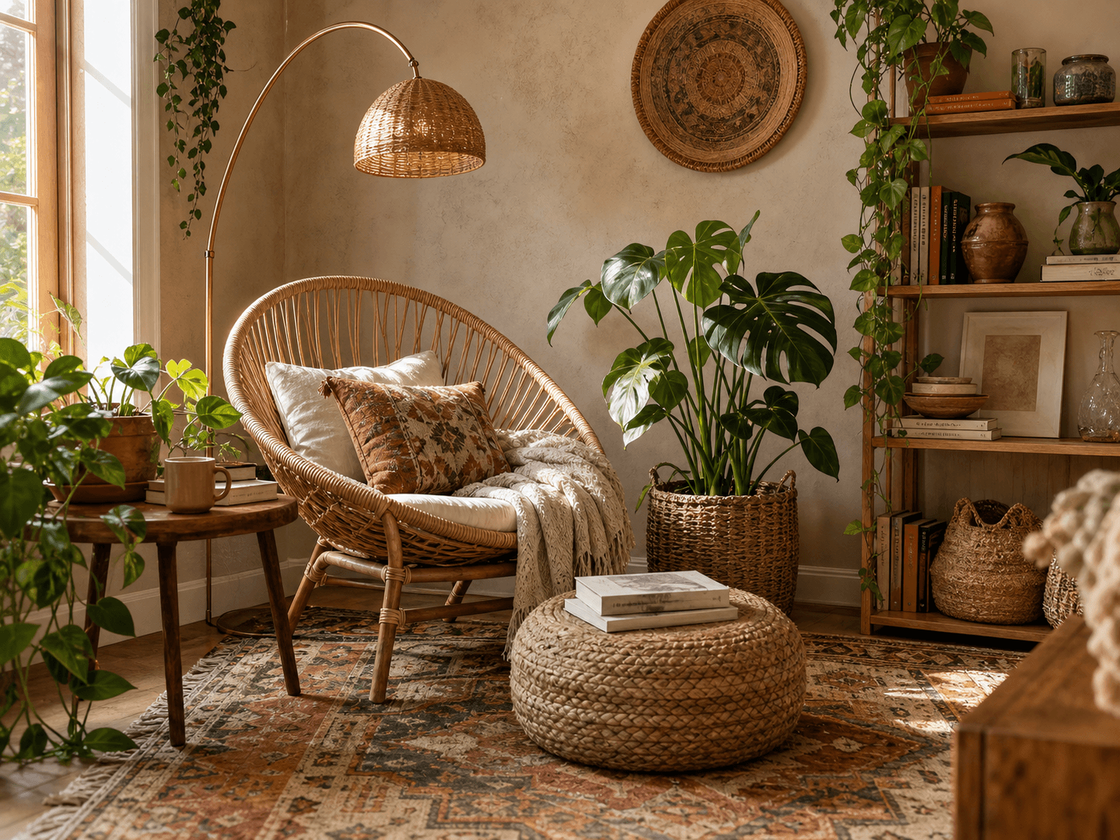
Seat shortlist
Measure the chair as part of the whole nook
HomeNook does not rank or name current products. Use these checks with real supplier specifications.
Open the chair guideDIY scope
Choose the smallest project that creates a real reading habit.
Start with the smallest change that makes reading comfortable, then measure carefully before committing to benches, shelving, or closet conversions.
Closet to nook
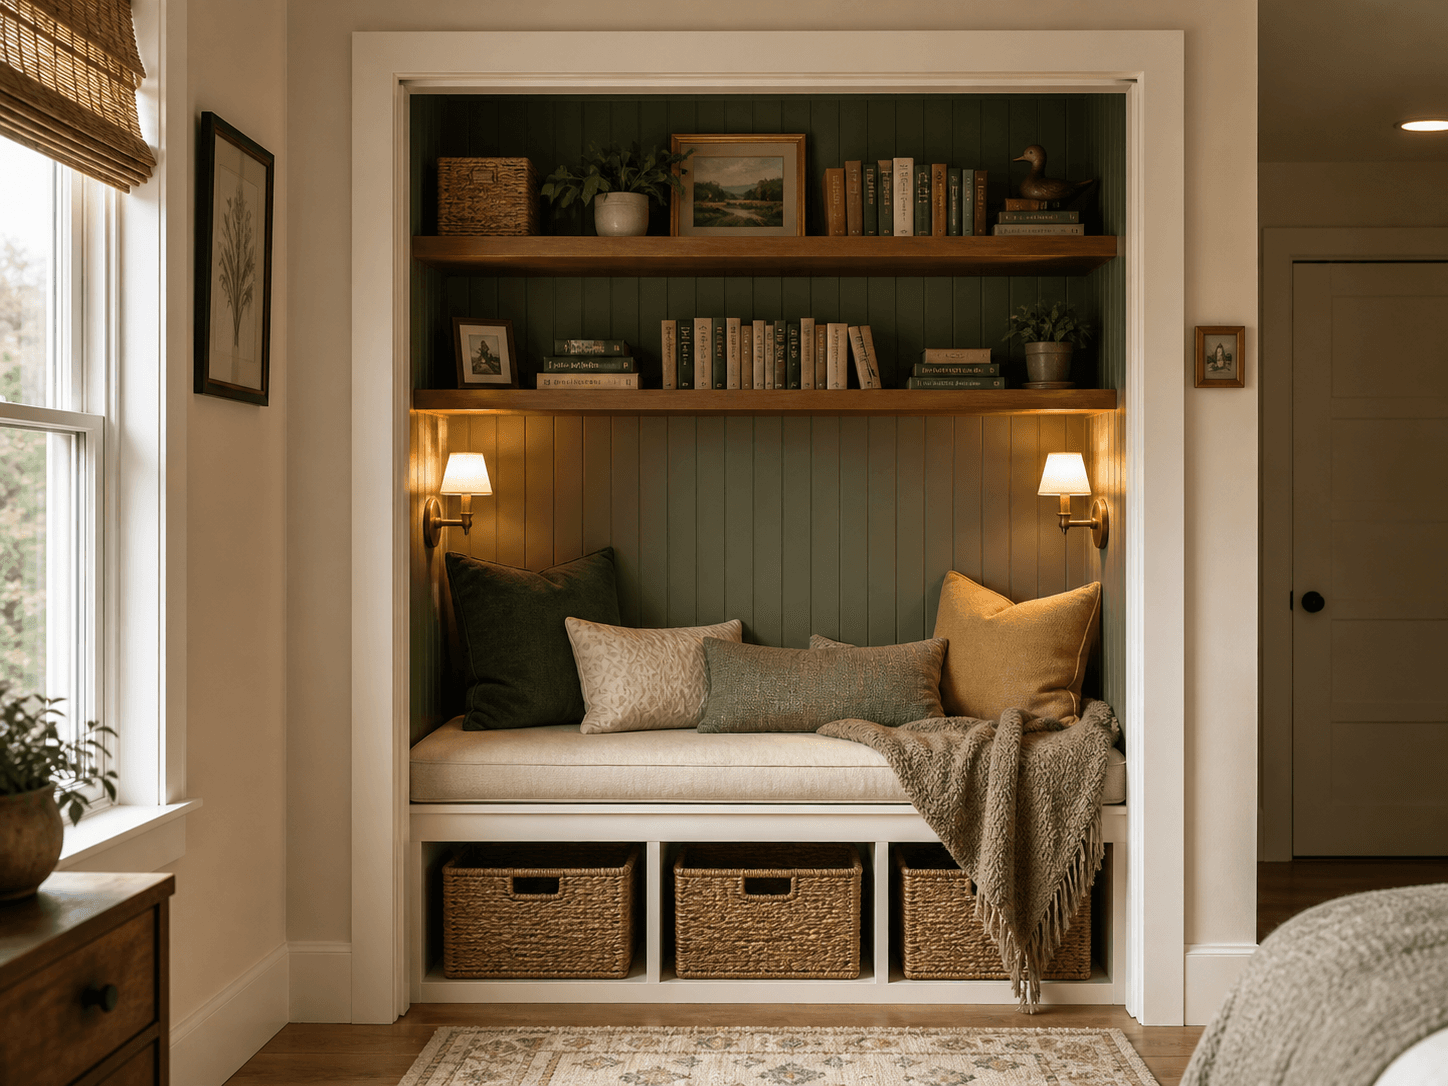
Illustrative conceptStarting constraint: Unused closet stores random overflow. Possible direction: Bench, shelves, sconces, and baskets make a finished reading alcove.
Empty corner to chair nook
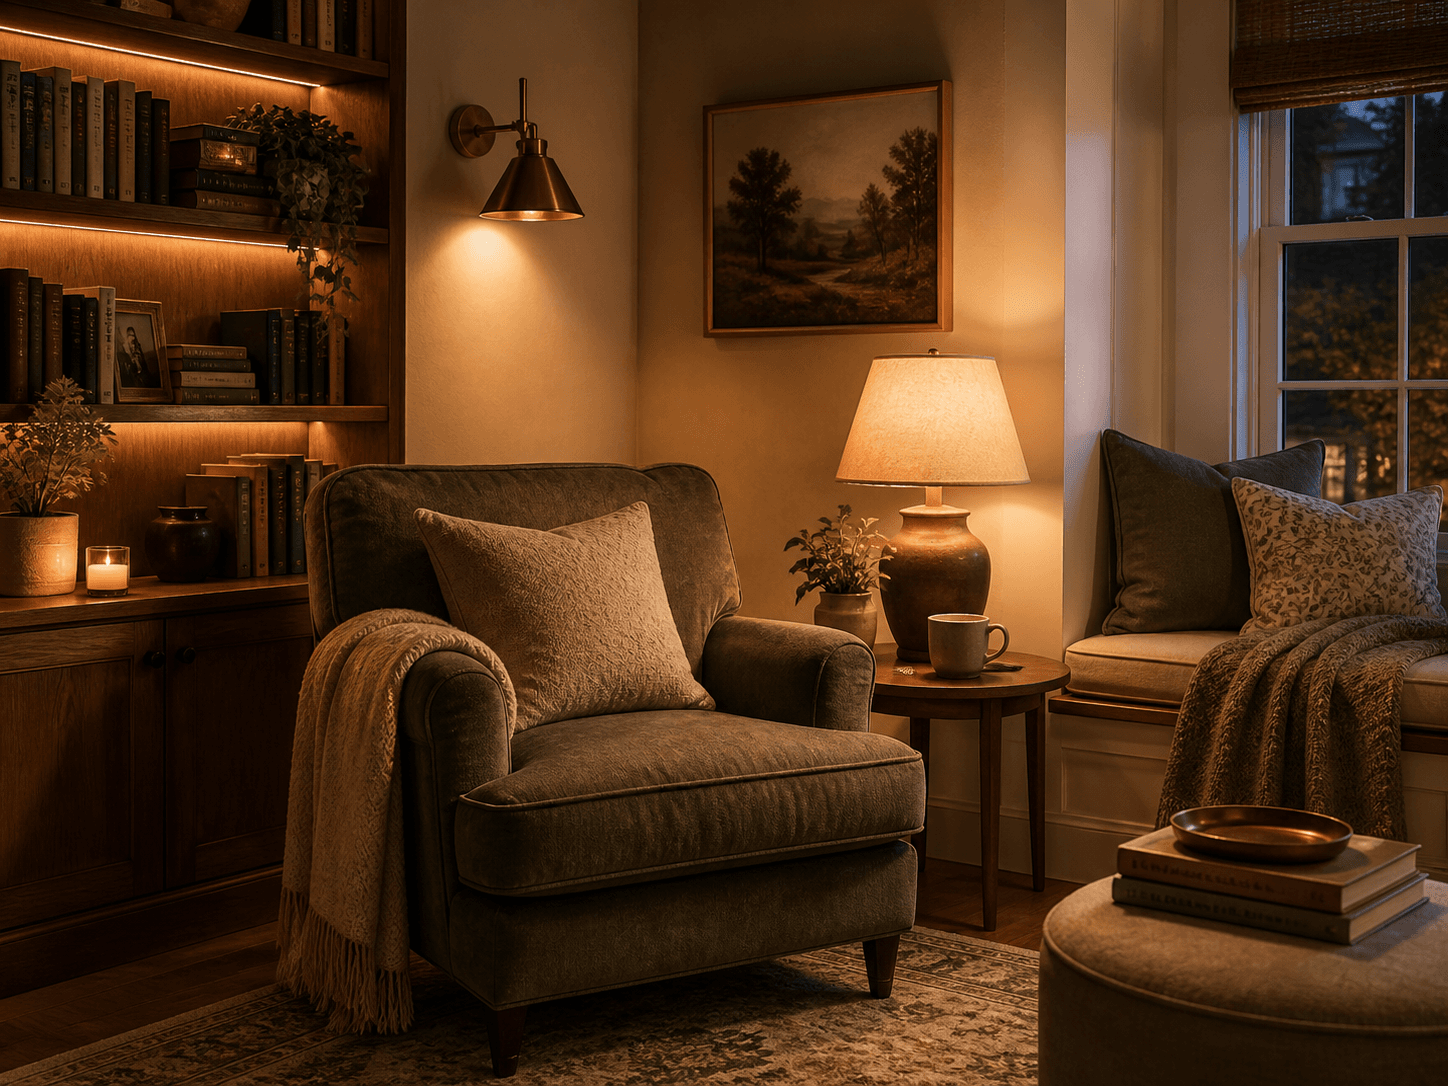
Illustrative conceptStarting constraint: A blank corner collects a plant and loose books. Possible direction: Chair, wall shelf, lamp, and small table create a complete reading zone.
Window seat to reading bench
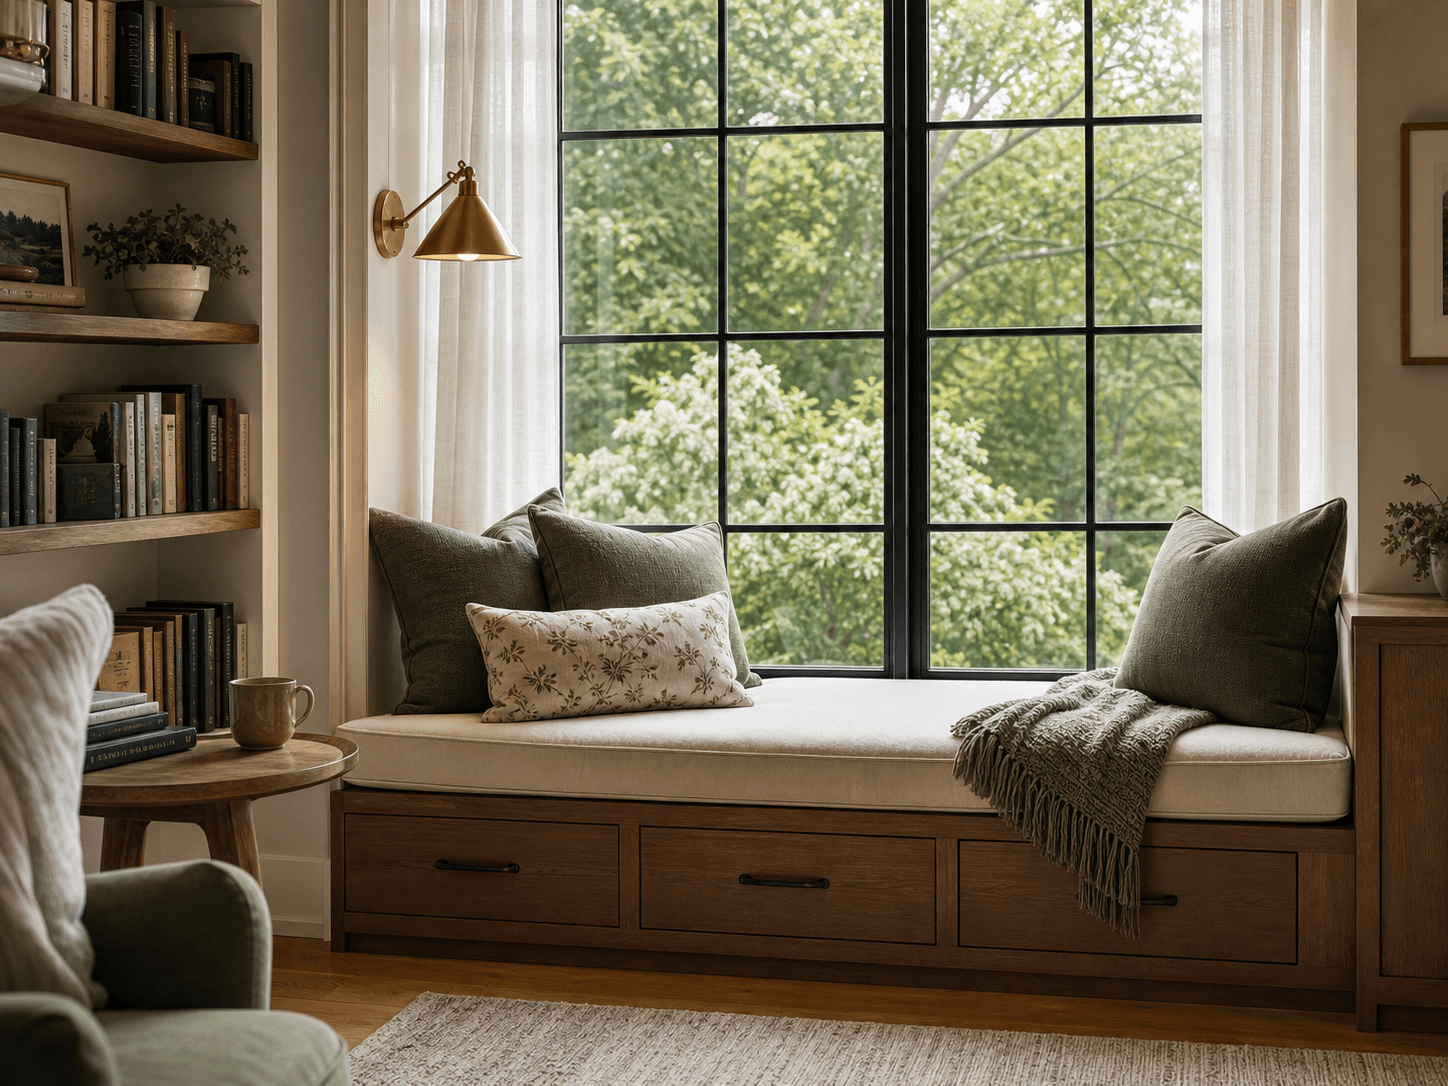
Illustrative conceptStarting constraint: Pretty daylight but no comfort or storage. Possible direction: Cushion, pillows, drawers, and shade control make the seat usable.
Reading Nook Chairs
Compare chair depth, arms, swivel bases, cushions, and side-table clearance.
Open guideKids Nooks
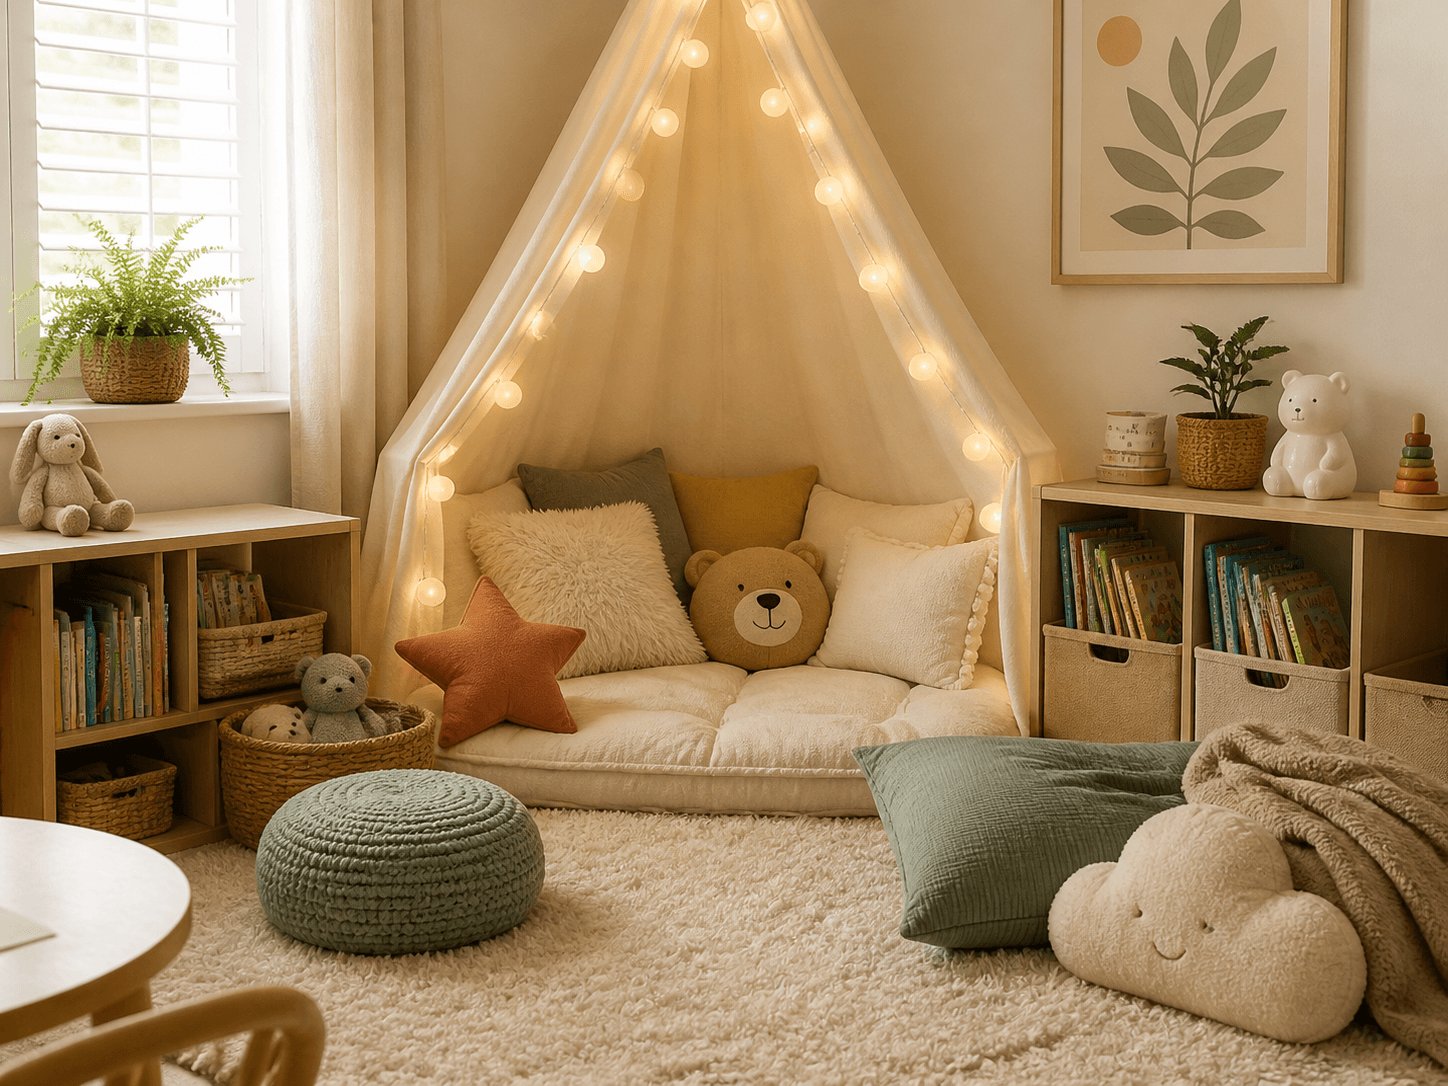
Build a book corner children can reach, use, and reset on their own.
Open guideWindow Nooks
Plan bench height, cushions, drawers, glare control, and daylight reading.
Open guideSmall Spaces
Use narrow chairs, wall shelves, and compact lighting for apartment corners.
Open guideDIY Cost Planner
Scope a styling refresh, bench project, closet conversion, or built-in nook.
Open guideLighting Ideas
Layer sconces, floor lamps, table lamps, and warm bulbs for page-level light.
Open guideBrowse by style
Reading nook planning