Laundry hub
BohoPlanning guideIdeas and layouts

Boho Laundry Room Ideas

A boho direction can use baskets, warm shelves, plants, and pattern while keeping the measured storage, service, and access zones clear.

Cost status

Use dated local quotes

Planning scope

renters / shelf upgrades / warm utility rooms

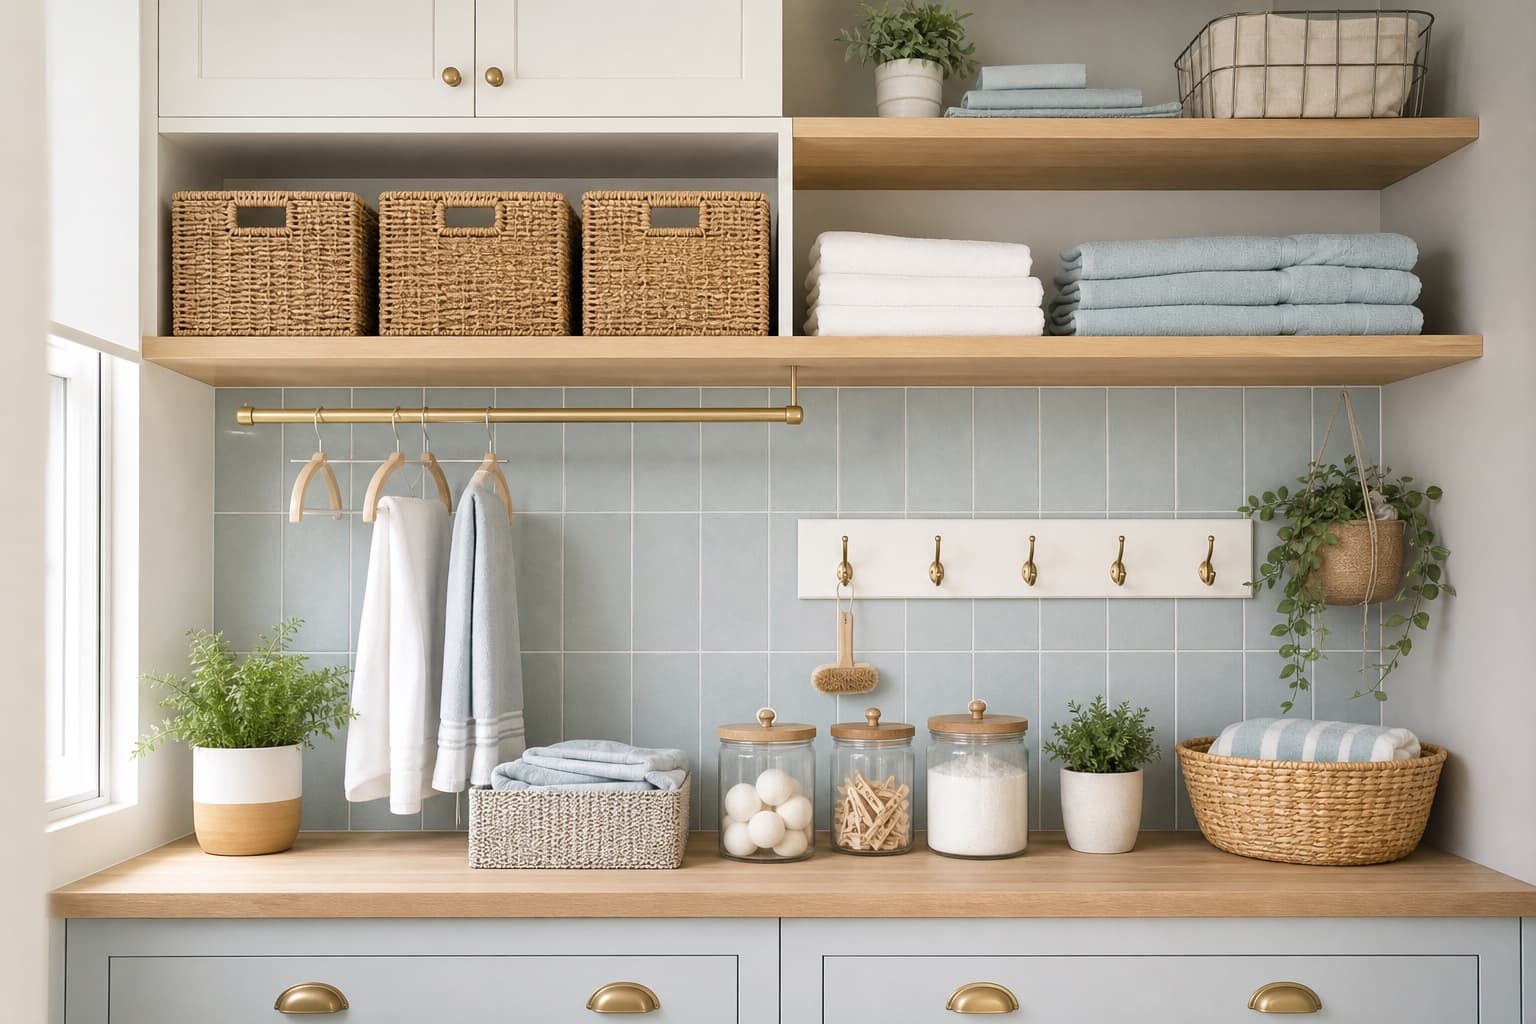
Laundry room storage shelves with baskets, plants, folded linens, and jars.
Illustrative planning image; not a documented HomeNook installation.

Design moves that matter first

These are the choices that change how the room works before decor enters the conversation.

Use woven baskets as working storage.

Add warm wood shelves.

Choose one patterned tile or runner.

Keep products grouped and controlled.

Practical guide

Use this as the planning checklist before buying cabinets, tile, storage, or appliances.

1

Use texture as storage

Woven baskets, canvas bags, and wood shelves give boho texture while holding real supplies. Avoid purely decorative clutter in a work room.

  • Use lined baskets for small items.
  • Keep heavy bottles in sturdier bins.
  • Repeat basket shapes for a calmer look.
2

Check plant placement

Plants soften tile and appliances, but laundry rooms can be humid, dark, or hot. Choose low-maintenance plants and keep them away from dryer heat.

  • Use pothos or snake plant in low-light rooms.
  • Place plants on shelves away from splash zones.
  • Use faux greenery if the room has no daylight.
3

Control the palette

Boho can become chaotic in small rooms. Use a light base, one warm wood tone, one accent color, and repeated textiles.

  • Pair warm wood with white or pale sage.
  • Use a patterned runner only if the floor is simple.
  • Keep labels and packaging out of sight.

Find matching solution types by job

Compare generic categories by room job, then verify dimensions and requirements with the supplier you choose.

Solution-type finder

Compare neutral storage and work-zone categories. These are not current products, rankings, prices, or stock listings.

Room job

Wall rail + hooks

drying

Adds air-dry storage without taking floor space.

Measure the available zone and verify fixing, service, and installation requirements with the selected supplier.
Shallow floating shelf kit

shelving

Creates daily detergent storage over side-by-side machines.

Measure the available zone and verify fixing, service, and installation requirements with the selected supplier.
Tall utility cabinet

cabinets

Hides mops, bulk detergent, pet supplies, and overflow products.

Measure the available zone and verify fixing, service, and installation requirements with the selected supplier.
Apron-front utility sink

sink

Creates a soaking and cleaning zone with strong visual character.

Measure the available zone and verify fixing, service, and installation requirements with the selected supplier.
Matching woven basket set

organization

Groups towels, rags, dryer supplies, and refills on open shelves.

Measure the available zone and verify fixing, service, and installation requirements with the selected supplier.
Counter bridge over machines

countertops

Adds a folding station and turns machines into a finished work wall.

Measure the available zone and verify fixing, service, and installation requirements with the selected supplier.

Gallery references

Filter by small space, storage, style, or layout to compare visual directions.

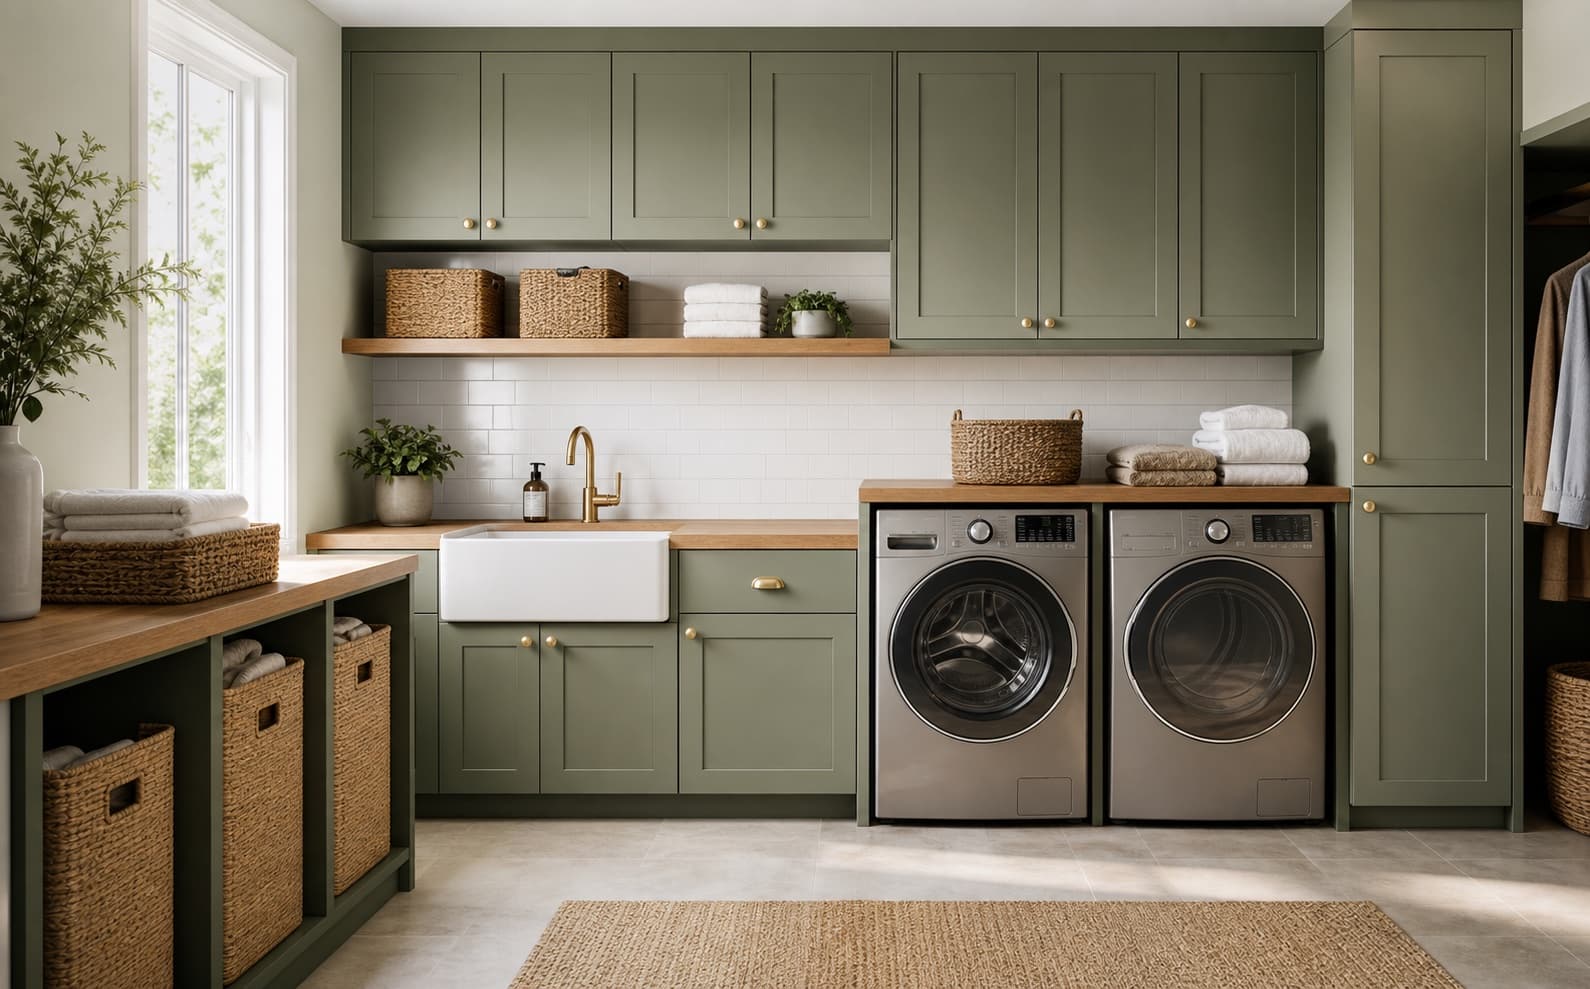
Sage green laundry room with utility sink, cabinetry, storage baskets, and washer dryer.
Sage cabinet utility room

Illustrative direction for a full wall with sink, side-by-side appliances, and upper storage.

mediummoderncabinets
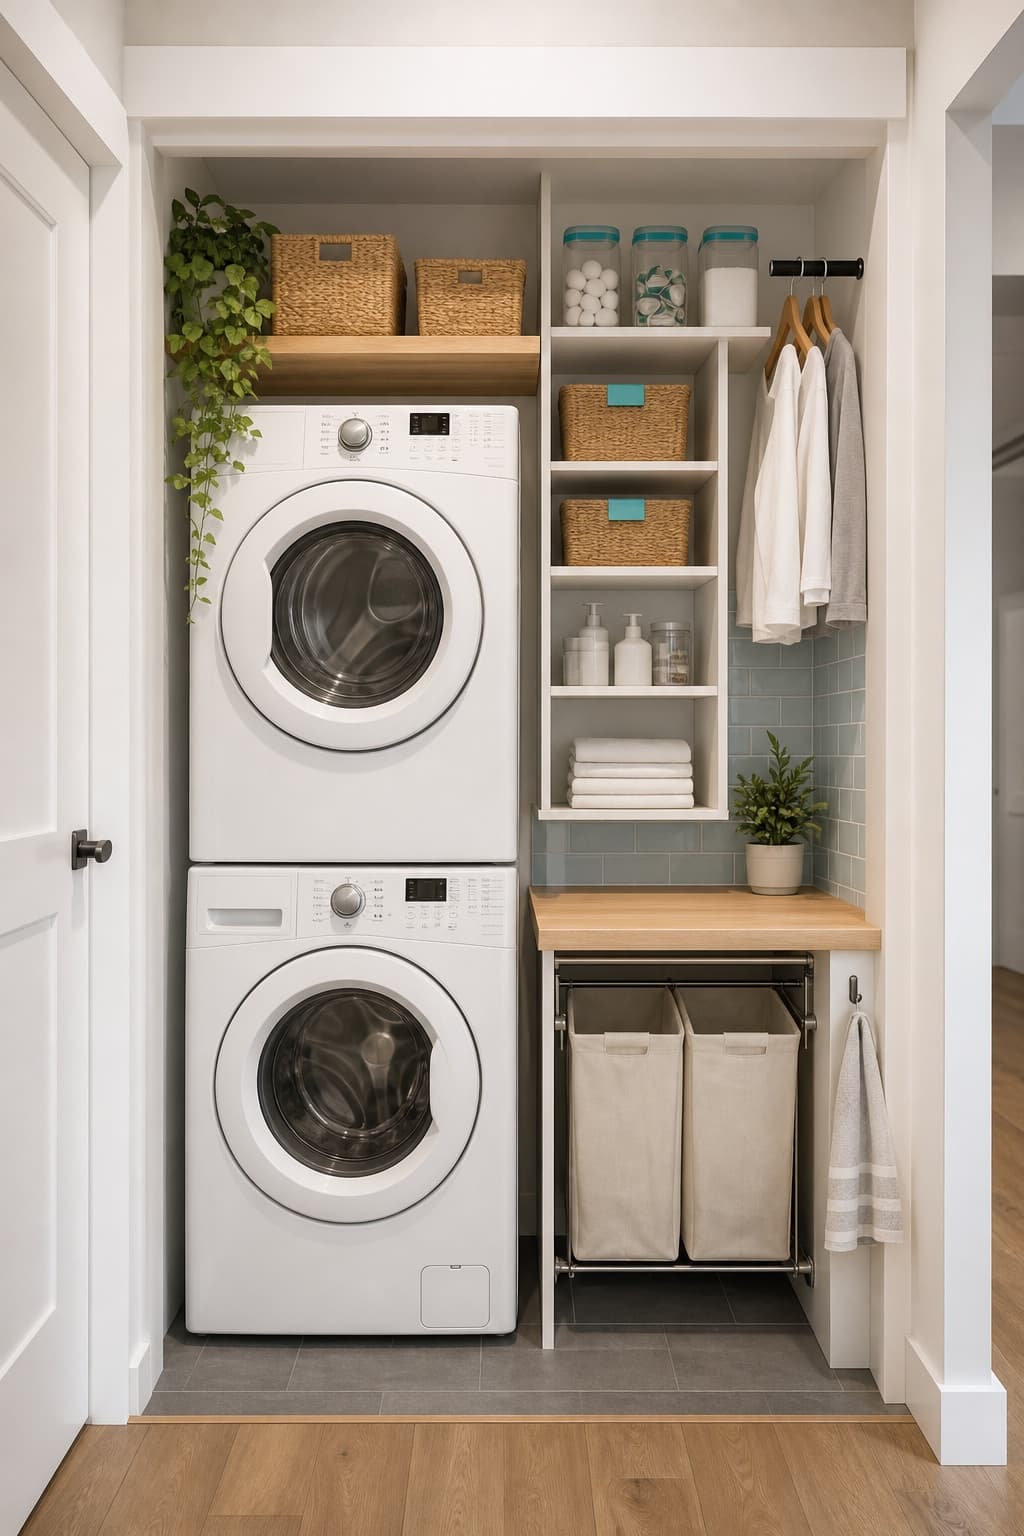
Small laundry closet with stacked washer dryer, vertical shelves, hanging rail, and compact counter.
Small stacked laundry closet

Illustrative direction for apartments, hallway closets, and narrow utility nooks.

smallminimalistsmall
Laundry room storage wall with shelves, baskets, hooks, glass jars, towels, and folding counter.
Open shelf storage wall

Illustrative direction for keeping daily supplies, towels, and hanging zones visible but ordered.

mediummodernstorage
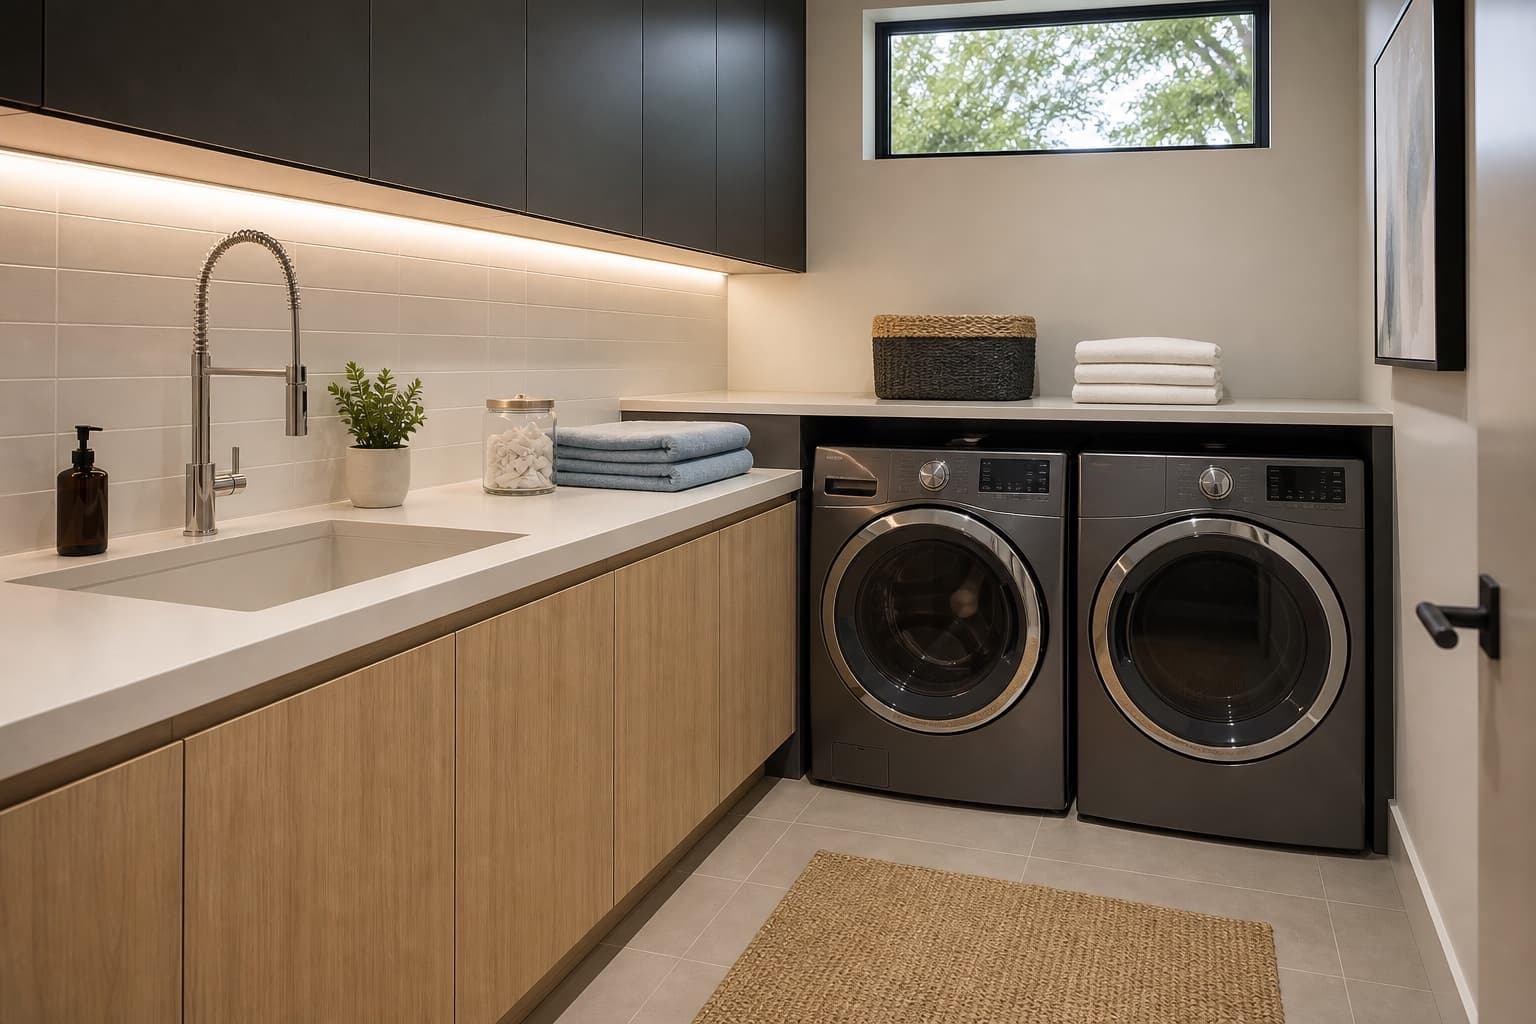
Modern laundry room with flat panel cabinets, sink, appliances, countertop, and under-cabinet lighting.
Modern flat-panel laundry room

Illustrative direction for a quiet, minimal utility room with integrated storage.

mediummodernsink
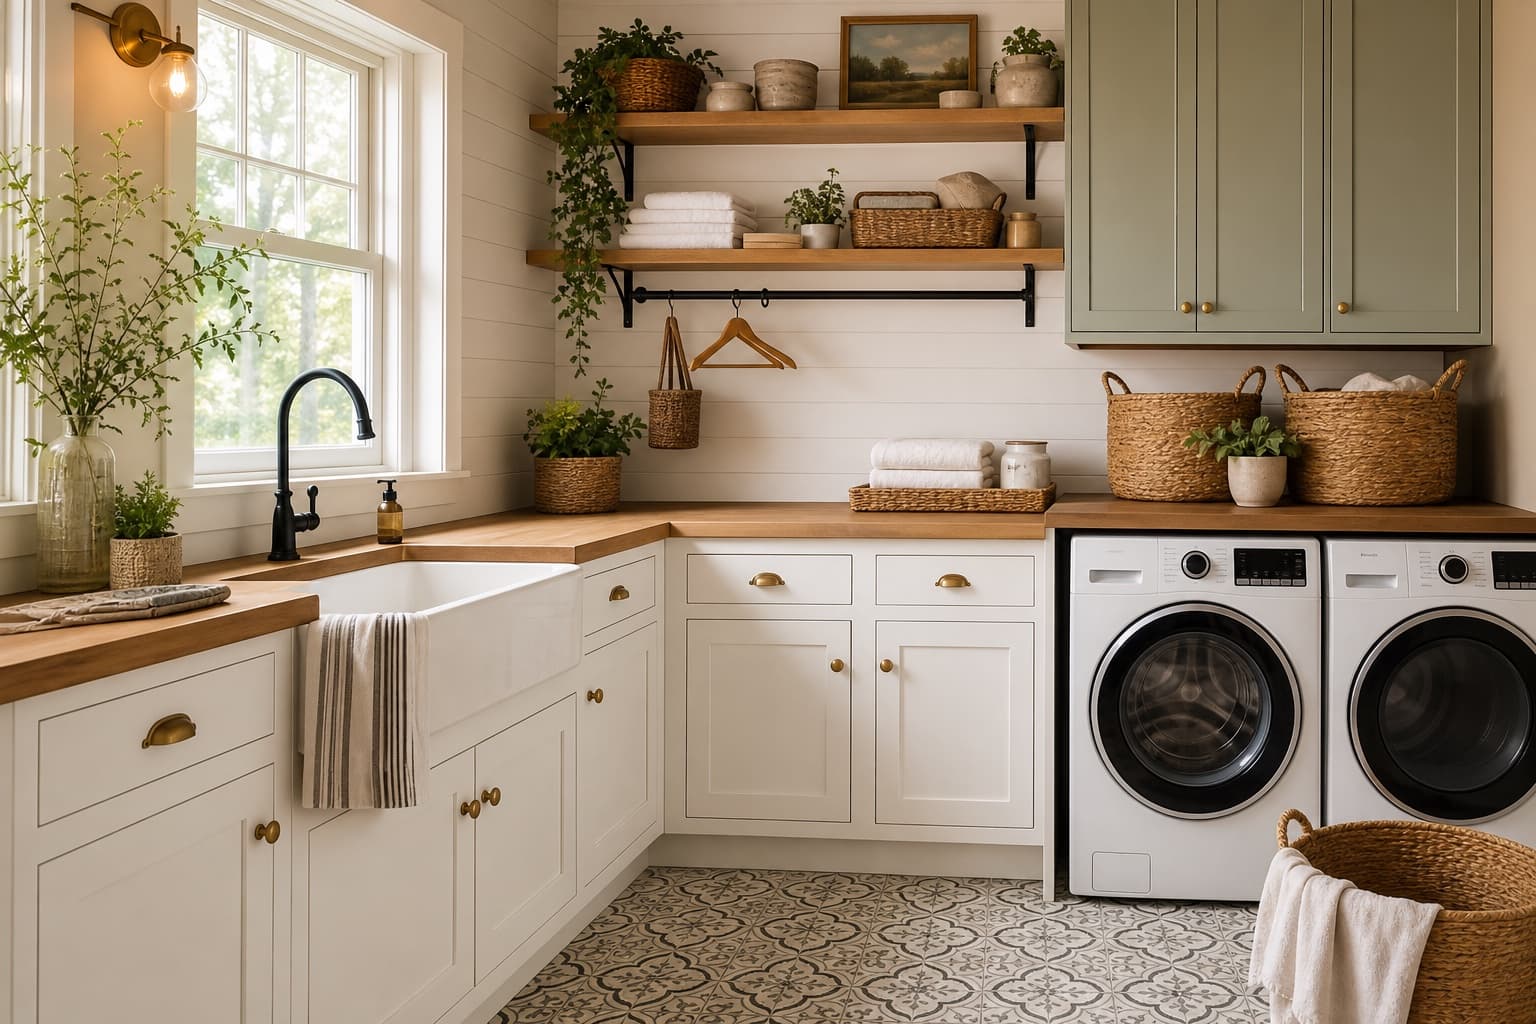
Farmhouse laundry room with apron-front sink, white cabinets, wood counter, baskets, and tile floor.
Farmhouse laundry sink wall

Illustrative direction for warm storage, apron sinks, hooks, and patterned flooring.

largefarmhousesink
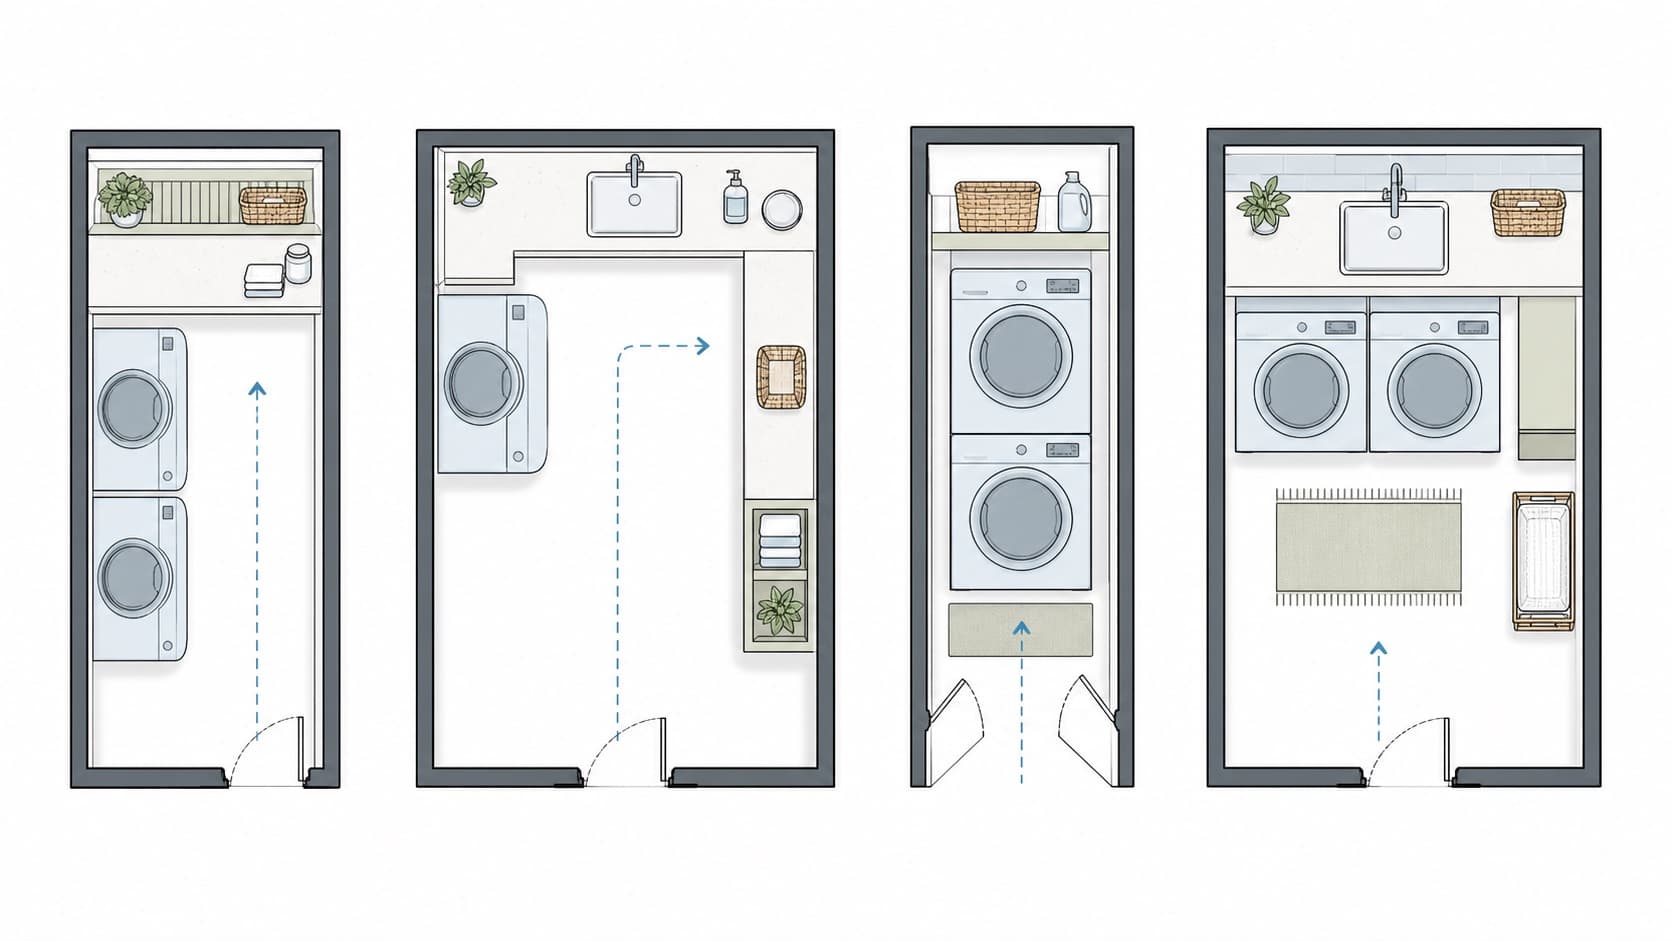
Four laundry room floor-plan diagrams for galley, L-shaped, closet stack, and side-by-side layouts.
Four layout planning diagrams

Illustrative diagrams for comparing appliance placement before measuring cabinets.

allplannerlayouts

Validate this guide against your room

Carry the guide into the full planner, where openings, services, obstacles, access zones, and exact manufacturer assumptions stay visible.

Measurement handoff

Open the dimensional planner.

No measurements or assumptions transfer from this guide. The planner opens its clearly labelled editable example so you can replace the room, appliance, opening, service, obstacle, and desired-zone values yourself.

Open the full laundry planner

Common questions

Short answers for the planning decisions people usually make on this page.

Related laundry guides

Continue planning the adjacent storage, style, or layout decision.