Decor

Entryway Decor Ideas for a Finished First View

Entryway decor ideas for mirrors, rugs, console tables, wall decor, lamps, baskets, seasonal styling, and small-space first impressions.
Focus
entryway decor ideas
Planning intent
Decor and styling guidance
Evidence boundary
Illustrative guidance
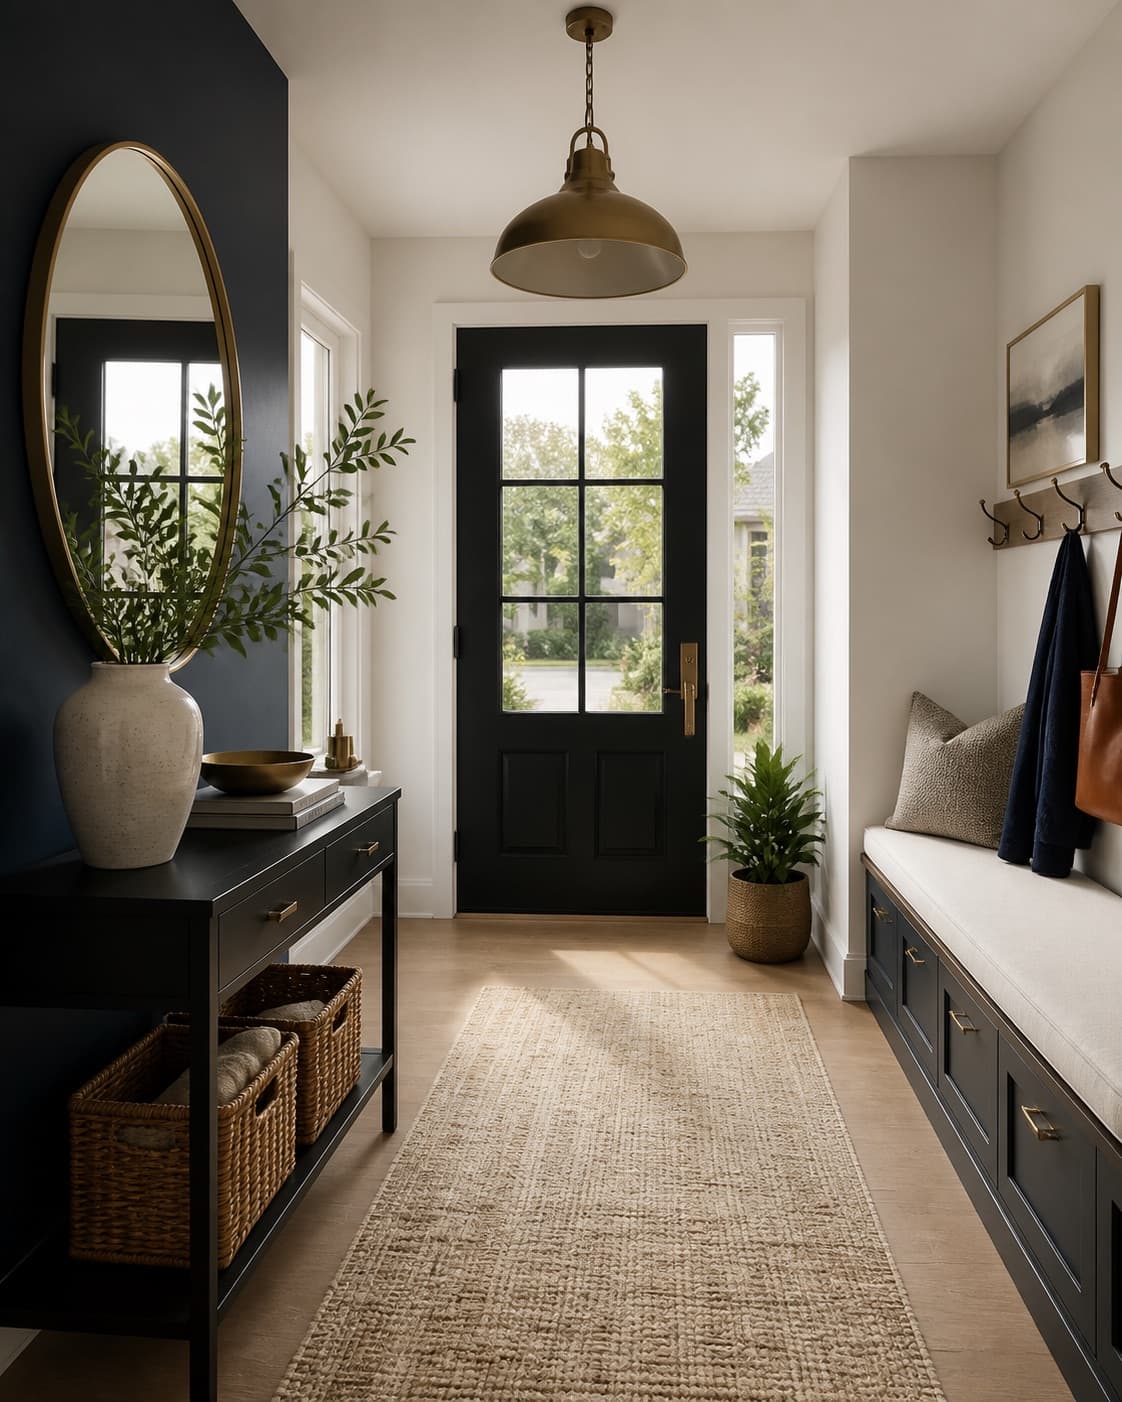
Entryway with a console table, sculptural mirror, warm lamp, runner, and styled decor.
Illustrative concept image; not a documented HomeNook project.

Decor and styling guidance

What makes this layout work

Entryway decor should make the first view feel finished while still leaving room for keys, bags, shoes, and guests. Start with scale, light, and one useful surface before adding small objects.

Quick wins

  • Choose one focal point: mirror, art, lamp, or table vignette.
  • Use a tray so keys and sunglasses do not take over the console.
  • Repeat one material from nearby rooms for continuity.

Layout rules

  • Keep table decor shallow enough that bags and mail still fit.
  • Use washable rugs where shoes cross the space daily.
  • Avoid small wall art clusters in narrow entries.

Cost questions

  • Swap a small mirror for a larger piece before buying more decor.
  • Add a rechargeable lamp when wiring is not available.
  • Style with branches, books, or a tray instead of many tiny accessories.
Entryway measurement planner
Check the opening, clear path, and storage load together.

Use measured values and your own circulation or accessibility target. Results are a planning comparison, not a building-code or individual-suitability determination.

Illustrative example loaded

The room, door, household, inventory, bench, and storage values below are fictional samples—not observations about your home. Change the fields before using, copying, or printing this comparison.

Illustrative sample values are loaded. Replace them with measured project values; edits stay in this browser unless you copy or print them.

Room and clear path
Door opening
People and inventory
Seasonal overflow entered as real counts
Bench and storage capacity
Accessibility need

Ready to compare

0 conflicts · 0 warnings

This comparison covers 3 regular users, the entered opening, one optional bench, and explicit storage counts.

Neutral next-fit types

  • A simple landing zone sized to the entered inventory

Scaled footprint

Room, centered bench, inward door sweep, and remaining span.

Clear span 80 in
Scaled entryway planA scaled rectangular room showing the measured door, its known inward sweep, the centered bench footprint, and the remaining clear span.
Bench footprint Known inward sweepClear span

Capacity comparison

Coats + bags
6 / 6
Entered capacity covers count
Shoe pairs
9 / 9
Entered capacity covers count

Seasonal overflow adds 0 entered items. Bench seating remains unknown until an actual design or manufacturer states it.

Assumptions used

  • The plan treats the measured room as a rectangle and only checks the items entered here.
  • Hanging capacity uses your choice of 1 item per hook; it is not a hardware load rating.
  • Inventory is taken from the entered counts and is not inferred from household size.
  • The plan centers the bench on the south wall; measure its actual offset before installation.
  • Bench seating capacity is not inferred from width; confirm it with the actual design or manufacturer.
  • The inward swing uses an idealized quarter-disc from the measured leaf width; hinge offsets, trim, handles, and leaf thickness are not modeled.
  • The circulation result compares geometry with your chosen target; it is not a building-code determination.
  • The clear span is a static wall-to-bench comparison; it does not claim that the path stays open while a door is moving.
Guide matcher
Continue with the constraint that matters most.
Open the matching guide
Neutral solution-type finder
Compare system types, then verify the real dimensions.

These are categories, not current products or ranked recommendations. No price, stock, rating, or manufacturer fit is implied.

Measured shoe cabinet

ShoesFloor

Closed or open shoe storage selected by real pair capacity and projecting depth.

Check door clearance, usable internal dimensions, and the stated pair capacity.

Wall-mounted shoe pockets or rails

ShoesWall

A floor-light type for shallow entries where a cabinet would reduce the clear path.

Check fixing method, shoe dimensions, wall condition, and actual projection.

Hook rail with divided zones

HangingWall

A configurable hanging type for daily coats and bags, counted by usable positions.

Check fasteners, material, item spacing, and stated load information for the real system.

Bench plus separate storage

LandingFloor

A seating footprint paired with independently measured shoe or basket capacity.

Check bench width, depth, door swing, clear span, and stated seating/load information.

Shallow landing shelf

LandingWall

A compact surface type for keys and mail without claiming floor-level capacity.

Check projection, fixing method, nearby switches, and the path at its narrowest point.

Separate seasonal zone

OverflowEither

A labeled off-season type that keeps occasional inventory out of the daily path.

Count the entered overflow and measure the chosen shelf, closet, or container capacity.